Skip main navigation
Sold for $78,000
  • $78,000

    11 Stacey Dr, Walnutport, PA 18088

    2beds
    952sqft
    Manufactured Home, Single Family Residence
    Built in 1989
    1,481 Square Feet Lot
    $84,100 Zestimate®
    $82/sqft
    $1,886 Estimated rent

    Home value

    $84,100

    $76,000 - $93,000

    $1,886/mo

    Zestimate® history
    Loading
    Loading...

    Owner options

    List your home for rent

    $1,886/mo

    Rent Zestimate®

    Find your next renter with Zillow Rental Manager. Plus, with online applications, you can quickly screen prospective tenants – for free.

    Learn more

    $1,886/mo

    Rent Zestimate®

    Refinance and save

    $910/mo

    Est. payment

    Refinancing to a lower rate could help reduce your monthly payments and save thousands over the life of the loan.

    See today's rates

    $910/mo

    Est. payment

    Explore your selling options

    Work with a Zillow partner agent

    Leverage their expertise and Zillow's premium Showcase listings to get your home seen by more buyers.

    Get started

    List with your own agent

    Get your home in front of millions of buyers by listing it on Zillow.

    Learn how to do it

    Sell it yourself

    Take full control of how buyers see your home on Zillow by listing For Sale by Owner (FSBO).

    List your home

    What's special

    New paintSplit bedroom floor planBreakfast barCovered deckExpansive family roomForced air heatCathedral ceiling
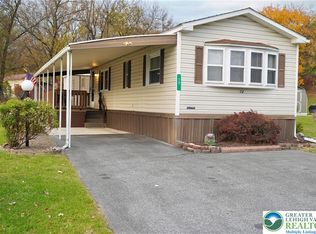
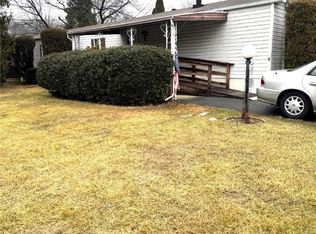
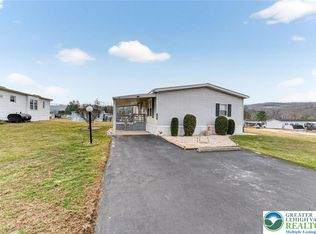
    Nestled atop the hills of Walnutport lies this meticulously maintained, lovingly cared for manufactured home in the peaceful, serene Walnutport MHC II neighborhood (a 55+ community). This 2 bedroom, 2 bathroom, 952 sq ft home is just anxiously awaiting its new owner. Upon entry you're greeted by the expansive family room w/ lots of natural light, cathedral ceiling, and berber carpeting which flows right into the modern kitchen w/ ample cabinet space, breakfast bar, and eat-in bump out area. Down the hall is where you'll find a full bathroom equipped w/ new flooring and fixtures and across from the bathroom is the laundry room. The home features a split bedroom floor plan w/ bedrooms on opposite ends of the home w/ the master being off the kitchen which includes its own ensuite bathroom and walk-in closet. Additional interior features include forced air heat, central AC, new paint, and more! Take in those amazing views of the mountains or catch the sunset from the comfort of your covered deck while enjoying a cup of coffee or glass of wine at days end. The storage shed out back is ideal for all your outdoor items, too. Reasonable lot rent of $490/month includes trash/recycling, and road snow removal. One dog or cat permitted (add'l $10/month). Located in a semi-rural area, this home provides peace and quiet yet it's close enough to restaurants, shoppes, etc. - it's the best of both worlds! Come see this home today!

    Zillow last checked:

    Listing updated:

    Listed by:

    Eric Huber 484-375-7592,

    IronValley RE of Lehigh Valley

    Bought with:

    Eric Huber, RS343914

    IronValley RE of Lehigh Valley

    Source: GLVR,MLS#: 750052MLS LogoOriginating MLS: Lehigh Valley MLS

    Facts & features

    Interior

    Bedrooms & bathrooms
    • Bedrooms: 2
    • Bathrooms: 2
    • Full bathrooms: 2
    Primary bedroom
    • Level: First
    • Dimensions: 13.00 x 12.00
    Bedroom
    • Level: First
    • Dimensions: 13.00 x 10.50
    Primary bathroom
    • Level: First
    • Dimensions: 8.00 x 4.50
    Family room
    • Level: First
    • Dimensions: 17.50 x 13.00
    Other
    • Level: First
    • Dimensions: 8.00 x 4.50
    Kitchen
    • Level: First
    • Dimensions: 14.00 x 13.00
    Laundry
    • Level: First
    • Dimensions: 6.00 x 5.50
    Heating
    • Forced Air, Kerosene
    Cooling
    • Central Air
    Appliances
    • Included: Dryer, Electric Oven, Electric Range, Electric Water Heater, Refrigerator, Washer
    • Laundry: Main Level
    Features
    • Eat-in Kitchen, Family Room Main Level
    • Flooring: Carpet, Laminate, Resilient, Vinyl
    • Basement: None
    Interior area
    • Total interior livable area: 952 sqft
    • Finished area above ground: 952
    • Finished area below ground: 0

    Property

    Parking
    • Total spaces: 2
    • Parking features: Driveway
    • Garage spaces: 2
    • Has uncovered spaces: Yes
    Features
    • Levels: One
    • Stories: 1
    • Patio & porch: Covered, Deck
    • Exterior features: Awning(s), Deck, Shed
    • Has view: Yes
    • View description: Mountain(s), Panoramic
    Lot
    • Size: 1,481 Square Feet
    • Features: Flat
    Details
    • Additional structures: Mobile Home, Shed(s)
    • Parcel number: K2 1 2T11 0516
    • On leased land: Yes
    • Zoning: R-40-RURAL RESIDENTIAL
    • Special conditions: None

    Construction

    Type & style
    • Home type: MobileManufactured
    • Architectural style: Ranch,Manufactured Home
    • Property subtype: Manufactured Home, Single Family Residence
    Materials
    • Vinyl Siding
    • Roof: Asphalt,Fiberglass
    Condition
    • Year built: 1989

    Utilities & green energy

    • Electric: 100 Amp Service, Circuit Breakers
    • Sewer: Public Sewer
    • Water: Public

    Community & HOA

    Community
    • Senior community: Yes
    • Subdivision: Not in Development
    HOA
    • Has HOA: Yes
    • HOA fee: $490 monthly
    Location
    • Region: Walnutport

    Financial & listing details

    • Price per square foot: $82/sqft
    • Tax assessed value: $12,600
    • Annual tax amount: $933
    • Date on market: 9/19/2025
    • Cumulative days on market: 65 days
    • Listing terms: Cash
    • Road surface type: Paved

    Price history

    DateEventPrice
    3/17/2025Sold$78,000$82/sqft
    Source: GLVR #750052 Report a problem
    3/4/2025Pending sale$78,000$82/sqft
    Source: GLVR #750052 Report a problem
    2/27/2025Price change$78,000-2.4%$82/sqft
    Source: GLVR #750052 Report a problem
    2/20/2025Listed for sale$79,900$84/sqft
    Source: GLVR #750052 Report a problem
    2/11/2025Pending sale$79,900$84/sqft
    Source: GLVR #750052 Report a problem
    1/16/2025Price change$79,900-6%$84/sqft
    Source: GLVR #750052 Report a problem
    12/20/2024Listed for sale$85,000$89/sqft
    Source: GLVR #750052 Report a problem

    Public tax history

    YearProperty taxesTax assessment
    2025$933 +0.8%$12,600
    2024$926 +1.8%$12,600
    2023$910 $12,600
    2022$910 +512%$12,600
    2021$149 $12,600
    2020$149 $12,600
    2018$149 $12,600
    2017-- $12,600
    2016-- $12,600
    2015-- $12,600
    2014-- $12,600
    2013-- $12,600
    2012-- $12,600
    2011-- $12,600
    2010-- $12,600
    2004-- $12,600
    2003-- $12,600
    2002-- $12,600
    2000-- $12,600
    Find assessor info on the county website

    Neighborhood: 18088

    Nearby schools

    GreatSchools rating
    Schools provided by the listing agent
    • District: Northampton

    Source: GLVR. This data may not be complete. We recommend contacting the local school district to confirm school assignments for this home.

    Get a cash offer in 3 minutes
    Find out how much your home could sell for in as little as 3 minutes with a no-obligation cash offer.
    Estimated market value
    $84,100
    Get a cash offer in 3 minutes
    Find out how much your home could sell for in as little as 3 minutes with a no-obligation cash offer.
    Estimated market value
    $84,100