Skip main navigation
Sold for $78,000
  • $78,000

    37 Stacey Dr, Walnutport, PA 18088

    3beds
    1,248sqft
    Manufactured Home, Single Family Residence
    Built in 1989
    5,488 Square Feet Lot
    $78,800 Zestimate®
    $63/sqft
    $1,779 Estimated rent

    Home value

    $78,800

    $73,000 - $84,000

    $1,779/mo

    Zestimate® history
    Loading
    Loading...

    Owner options

    List your home for rent

    $1,779/mo

    Rent Zestimate®

    Find your next renter with Zillow Rental Manager. Plus, with online applications, you can quickly screen prospective tenants – for free.

    Learn more

    $1,779/mo

    Rent Zestimate®

    Refinance and save

    $920/mo

    Est. payment

    Refinancing to a lower rate could help reduce your monthly payments and save thousands over the life of the loan.

    See today's rates

    $920/mo

    Est. payment

    Explore your selling options

    Work with a Zillow partner agent

    Leverage their expertise and Zillow's premium Showcase listings to get your home seen by more buyers.

    Get started

    List with your own agent

    Get your home in front of millions of buyers by listing it on Zillow.

    Learn how to do it

    Sell it yourself

    Take full control of how buyers see your home on Zillow by listing For Sale by Owner (FSBO).

    List your home

    What's special

    Energy-efficient new windowsSpacious layout flows beautifully
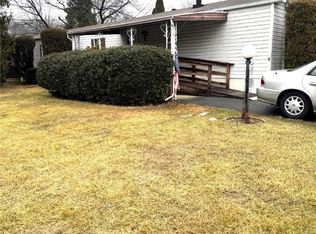
    *Price Reduced* Welcome to your ideal low-maintenance home in a peaceful 55+ community in Walnutport, PA! This charming 3-bedroom, 2-full-bath single-story home delivers generous living space designed for comfort and ease. The spacious layout flows beautifully, offering plenty of room to relax and enjoy everyday living. Step inside to find updates that make life more enjoyable, including a brand-new central air conditioning unit and energy-efficient new windows that keep your home comfortable year-round while helping reduce utility costs. The primary suite features its own private bathroom for added convenience and privacy, while two additional bedrooms and a second full bath provide flexibility for guests, hobbies, or family visits. Outside, a covered front deck provides you with plenty of room and a practical utility shed offers extra storage for tools, seasonal items, or outdoor gear. Location is a major plus: the home sits close to Route 145 for effortless commuting, and you're just minutes from shopping, dining, and everyday essentials.

    Zillow last checked:

    Listing updated:

    Listed by:

    Shawn A. Leadbetter 610-554-4575,

    Coldwell Banker Hearthside

    Bought with:

    Amanda Morales, RS366328

    BHGRE Valley Partners-Allentwn

    Source: GLVR,MLS#: 770370MLS LogoOriginating MLS: Lehigh Valley MLS

    Facts & features

    Interior

    Bedrooms & bathrooms
    • Bedrooms: 3
    • Bathrooms: 2
    • Full bathrooms: 2
    Primary bedroom
    • Level: First
    • Dimensions: 13.10 x 12.80
    Bedroom
    • Level: First
    • Dimensions: 12.60 x 8.90
    Bedroom
    • Level: First
    • Dimensions: 12.11 x 12.40
    Primary bathroom
    • Level: First
    • Dimensions: 8.00 x 7.80
    Breakfast room nook
    • Level: First
    • Dimensions: 9.11 x 9.30
    Other
    • Level: First
    • Dimensions: 8.11 x 4.80
    Kitchen
    • Level: First
    • Dimensions: 13.10 x 8.11
    Laundry
    • Level: First
    • Dimensions: 4.10 x 3.10
    Living room
    • Level: First
    • Dimensions: 19.90 x 15.11
    Other
    • Description: walk in closet
    • Level: First
    • Dimensions: 4.80 x 4.10
    Heating
    • Electric, Forced Air
    Cooling
    • Central Air
    Appliances
    • Included: Dryer, Dishwasher, Electric Oven, Electric Water Heater, Refrigerator, Washer
    • Laundry: Washer Hookup, Dryer Hookup
    Features
    • Dining Area, Eat-in Kitchen
    • Basement: None
    Interior area
    • Total interior livable area: 1,248 sqft
    • Finished area above ground: 1,248
    • Finished area below ground: 0

    Property

    Parking
    • Total spaces: 2
    • Parking features: Driveway, No Garage, Off Street, On Street
    • Garage spaces: 2
    • Has uncovered spaces: Yes
    Features
    • Stories: 1
    • Patio & porch: Covered, Deck
    • Exterior features: Deck, Shed
    Lot
    • Size: 5,488 Square Feet
    Details
    • Additional structures: Shed(s)
    • Parcel number: K2 1 2T37 0516
    • On leased land: Yes
    • Zoning: 16R40
    • Special conditions: None

    Construction

    Type & style
    • Home type: MobileManufactured
    • Architectural style: Ranch
    • Property subtype: Manufactured Home, Single Family Residence
    Materials
    • Vinyl Siding
    • Roof: Asphalt,Fiberglass
    Condition
    • Year built: 1989

    Utilities & green energy

    • Electric: 100 Amp Service, Circuit Breakers
    • Sewer: Public Sewer
    • Water: Public
    • Utilities for property: Cable Available

    Community & HOA

    Community
    • Senior community: Yes
    • Subdivision: Not in Development
    HOA
    • Has HOA: Yes
    • HOA fee: $500 monthly
    Location
    • Region: Walnutport

    Financial & listing details

    • Price per square foot: $63/sqft
    • Tax assessed value: $26,600
    • Annual tax amount: $2,030
    • Date on market: 1/13/2026
    • Cumulative days on market: 52 days
    • Ownership type: Fee Simple
    • Road surface type: Paved

    Price history

    DateEventPrice
    4/20/2026Sold$78,000-8.1%$63/sqft
    Source: GLVR #770370 Report a problem
    3/6/2026Pending sale$84,900$68/sqft
    Source: GLVR #770370 Report a problem
    2/14/2026Price change$84,900-5.7%$68/sqft
    Source: GLVR #770370 Report a problem
    2/9/2026Price change$90,000-9.9%$72/sqft
    Source: GLVR #770370 Report a problem
    1/13/2026Listed for sale$99,900$80/sqft
    Source: GLVR #770370 Report a problem

    Public tax history

    YearProperty taxesTax assessment
    2025$1,970 +0.8%$26,600
    2024$1,955 +1.8%$26,600
    2023$1,921 $26,600
    2022$1,921 +512%$26,600
    2021$314 $26,600
    2020$314 $26,600
    2018$314 $26,600
    2017-- $26,600
    2016-- $26,600
    2015-- $26,600
    2014-- $26,600
    2013-- $26,600
    2012-- $26,600
    2011-- $26,600
    2010-- $26,600
    2004-- $26,600
    2003-- $26,600
    2002-- $26,600
    2000-- $26,600
    Find assessor info on the county website

    Neighborhood: 18088

    Nearby schools

    GreatSchools rating
    Schools provided by the listing agent
    • District: Northampton

    Source: GLVR. This data may not be complete. We recommend contacting the local school district to confirm school assignments for this home.

    Get a cash offer in 3 minutes
    Find out how much your home could sell for in as little as 3 minutes with a no-obligation cash offer.
    Estimated market value
    $78,800
    Get a cash offer in 3 minutes
    Find out how much your home could sell for in as little as 3 minutes with a no-obligation cash offer.
    Estimated market value
    $78,800