Skip main navigation
Sold for $300,000
  • $300,000

    11 Stevens Ct, Somerdale, NJ 08083

    2beds
    1,586sqft
    Townhouse
    Built in 2015
    1,024 Square Feet Lot
    $320,300 Zestimate®
    $189/sqft
    $2,547 Estimated rent

    Home value

    $320,300

    $279,000 - $368,000

    $2,547/mo

    Zestimate® history
    Loading
    Loading...

    Owner options

    List your home for rent

    $2,547/mo

    Rent Zestimate®

    Find your next renter with Zillow Rental Manager. Plus, with online applications, you can quickly screen prospective tenants – for free.

    Learn more

    $2,547/mo

    Rent Zestimate®

    Refinance and save

    $2,298/mo

    Est. payment

    Refinancing to a lower rate could help reduce your monthly payments and save thousands over the life of the loan.

    See today's rates

    $2,298/mo

    Est. payment

    Explore your selling options

    Work with a Zillow partner agent

    Leverage their expertise and Zillow's premium Showcase listings to get your home seen by more buyers.

    Get started

    List with your own agent

    Get your home in front of millions of buyers by listing it on Zillow.

    Learn how to do it

    Sell it yourself

    Take full control of how buyers see your home on Zillow by listing For Sale by Owner (FSBO).

    List your home

    What's special

    High ceilingsVersatile bonus spaceDual sinksThoughtfully crafted living spaceWarm neutral color paletteBeautifully appointed eat-in kitchenPrimary suite
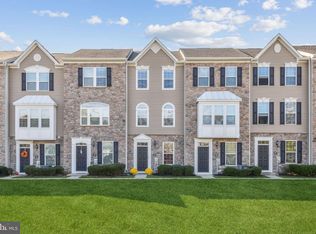
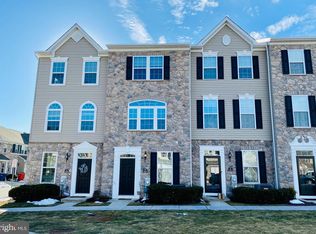
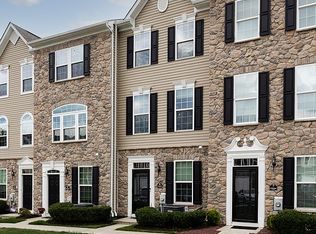
    Welcome to 11 Stevens Court, a sophisticated residence nestled in the charming Coppertowne Village community of Somerdale, NJ. This elegantly designed home offers 1,586 square feet of thoughtfully crafted living space, perfectly suited for those who appreciate smart design and luxurious details. Upon entering, you are greeted by a warm, neutral color palette that flows seamlessly throughout the home, creating an inviting and serene atmosphere. The first floor boasts a versatile bonus space, ideal for a home office, studio, or additional living area, complemented by an oversized walk-in closet providing ample storage solutions and garage access. The heart of the home is the beautifully appointed eat-in kitchen, featuring 42-inch wall cabinets, an island, and a breakfast bar, all designed to cater to your culinary needs. This space opens effortlessly to the large living room, creating an open-concept layout that enhances the home's seamless flow. High ceilings add to the sense of spaciousness and elegance, making this area perfect for both entertaining and everyday living. Ascend to the third floor, where the primary suite awaits as a sanctuary of comfort. It features an attached bath with a stand-up shower, complete with sleek glass shower doors, and dual sinks for added convenience. A linen closet and a laundry closet are also conveniently located on this level. The second bedroom, also on the third floor, is well-sized with a generous closet and exudes a bright and cheerful ambiance. The property includes a one-car garage, ensuring ample space for your vehicle and additional storage. Experience the perfect blend of style and functionality at 11 Stevens Court, where every detail has been carefully considered to offer a truly exceptional living experience in the desirable Coppertowne Village.

    Zillow last checked:

    Listing updated:

    Listed by:

    Jennifer Rothenberger 856-322-2964,

    Compass New Jersey, LLC - Moorestown

    Bought with:

    Robert Greenblatt, 788893

    Weichert Realtors - Moorestown

    Source: Bright MLS,MLS#: NJCD2083032MLS Logo

    Facts & features

    Interior

    Bedrooms & bathrooms
    • Bedrooms: 2
    • Bathrooms: 2
    • Full bathrooms: 2
    Basement
    • Area: 0
    Heating
    • Forced Air, Natural Gas
    Cooling
    • Central Air, Electric
    Appliances
    • Included: Microwave, Dishwasher, Dryer, Energy Efficient Appliances, Oven/Range - Electric, Washer, Gas Water Heater
    • Laundry: Upper Level, Has Laundry
    Features
    • Flooring: Carpet, Vinyl
    • Has basement: No
    • Has fireplace: No
    Interior area
    • Total structure area: 1,586
    • Total interior livable area: 1,586 sqft
    • Finished area above ground: 1,586
    • Finished area below ground: 0

    Property

    Parking
    • Total spaces: 2
    • Parking features: Garage Door Opener, Garage Faces Rear, Storage, Inside Entrance, Attached, Driveway, Parking Lot
    • Attached garage spaces: 1
    • Uncovered spaces: 1
    Accessibility
    • Accessibility features: None
    Features
    • Levels: Three
    • Stories: 3
    • Pool features: None
    Lot
    • Size: 1,024 sqft
    • Dimensions: 16.00 x 64.00
    Details
    • Additional structures: Above Grade, Below Grade
    • Parcel number: 310000100018 118
    • Zoning: RESIDENTIAL
    • Special conditions: Standard

    Construction

    Type & style
    • Home type: Townhouse
    • Architectural style: Traditional
    • Property subtype: Townhouse
    Materials
    • Vinyl Siding
    • Foundation: Block
    • Roof: Shingle
    Condition
    • Excellent
    • New construction: No
    • Year built: 2015

    Utilities & green energy

    • Sewer: Public Sewer
    • Water: Public

    Community & neighborhood

    Location
    • Region: Somerdale
    • Subdivision: Coopertowne Village
    • Municipality: SOMERDALE BORO

    HOA & financial

    HOA
    • Has HOA: Yes
    • HOA fee: $97 monthly
    • Amenities included: Common Grounds
    • Services included: Common Area Maintenance, Maintenance Grounds, Management, Road Maintenance, Snow Removal
    • Association name: MEM PROPERTY MANAGEMENT

    Other

    Other facts
    • Listing agreement: Exclusive Right To Sell
    • Listing terms: Conventional,Cash
    • Ownership: Fee Simple

    Price history

    DateEventPrice
    2/28/2025Sold$300,000+4.6%$189/sqft
    Source: Bright MLS #NJCD2083032 Report a problem
    2/5/2025Pending sale$286,900$181/sqft
    Source: Bright MLS #NJCD2083032 Report a problem
    1/30/2025Contingent$286,900$181/sqft
    Source: Bright MLS #NJCD2083032 Report a problem
    1/16/2025Listed for sale$286,900+30.8%$181/sqft
    Source: Bright MLS #NJCD2083032 Report a problem
    11/17/2015Sold$219,322$138/sqft
    Source: Public Record Report a problem

    Public tax history

    YearProperty taxesTax assessment
    2025$9,054 +2.9%$188,700
    2024$8,795 +4.5%$188,700
    2023$8,418 +4.4%$188,700
    2022$8,059 -0.2%$188,700
    2021$8,076 +23.6%$188,700
    2020$6,534 +24.1%$188,700 +21.4%
    2019$5,265 $155,500 +27.1%
    2018$5,265 +127.9%$122,300 +37.4%
    2017$2,311 +150.5%$89,000 +59.5%
    2016$923 +4.3%$55,800 +146.9%
    2015$884 $22,600

    Find assessor info on the county website

    Neighborhood: 08083

    Nearby schools

    GreatSchools rating
    Schools provided by the listing agent
    • District: Somerdale Borough Public Schools

    Source: Bright MLS. This data may not be complete. We recommend contacting the local school district to confirm school assignments for this home.

    Get a cash offer in 3 minutes
    Find out how much your home could sell for in as little as 3 minutes with a no-obligation cash offer.
    Estimated market value
    $320,300
    Get a cash offer in 3 minutes
    Find out how much your home could sell for in as little as 3 minutes with a no-obligation cash offer.
    Estimated market value
    $320,300