Skip main navigation
Sold for $280,000
  • $280,000

    13 Stevens Ct, Somerdale, NJ 08083

    2beds
    1,394sqft
    Townhouse
    Built in 2015
    1,024 Square Feet Lot
    $304,500 Zestimate®
    $201/sqft
    $2,539 Estimated rent

    Home value

    $304,500

    $289,000 - $320,000

    $2,539/mo

    Zestimate® history
    Loading
    Loading...

    Owner options

    List your home for rent

    $2,539/mo

    Rent Zestimate®

    Find your next renter with Zillow Rental Manager. Plus, with online applications, you can quickly screen prospective tenants – for free.

    Learn more

    $2,539/mo

    Rent Zestimate®

    Refinance and save

    $2,175/mo

    Est. payment

    Refinancing to a lower rate could help reduce your monthly payments and save thousands over the life of the loan.

    See today's rates

    $2,175/mo

    Est. payment

    Explore your selling options

    Work with a Zillow partner agent

    Leverage their expertise and Zillow's premium Showcase listings to get your home seen by more buyers.

    Get started

    List with your own agent

    Get your home in front of millions of buyers by listing it on Zillow.

    Learn how to do it

    Sell it yourself

    Take full control of how buyers see your home on Zillow by listing For Sale by Owner (FSBO).

    List your home

    What's special

    Private balconyModern eleganceOversized windowsEat-in kitchen areaHallway bathroomAmple cabinet spaceMaster suite
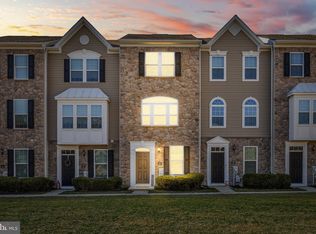
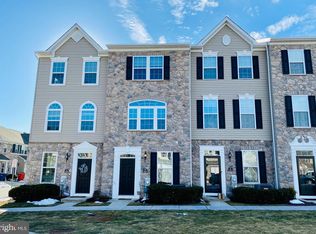
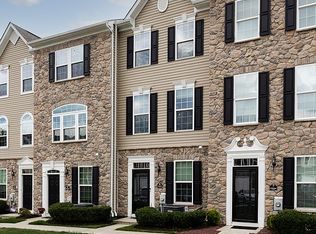
    Welcome to your future home, a charming 3-story townhome that seamlessly blends modern elegance with practical functionality. Nestled in a vibrant community, this residence offers a perfect synthesis of comfort and style. The first floor living space is an ideal setting for a home office or entertaining guests. As we venture upstairs, the kitchen boasts stainless steel appliances, granite countertops, ample cabinet space and an island—perfect for the aspiring chef or casual cook. A convenient breakfast bar invites casual dining, while the eat-in kitchen area is ideal for more formal gatherings. The third floor is where you'll find the master suite with two generous size closets, full bathroom with double vanity, plush carpet and oversized windows that boosts natural light. The second bedroom, hallway bathroom and laundry complete the third floor. Embrace the outdoors on your private balcony, perfect for sipping morning coffee or enjoying a glass of wine. With parking convenience, your own personal garage and proximity to local amenities, this 3-story townhome isn't just a residence—it's a lifestyle. Make it yours today and experience the sense of contemporary living. Open House Saturday 10/28 and Sunday 10/29 1-3pm

    Zillow last checked:

    Listing updated:

    Listed by:

    Lisa Arcano 856-625-9035,

    Weichert Realtors-Haddonfield

    Bought with:

    Jeffrey Amsden, 0456089

    EXP Realty, LLC

    Source: Bright MLS,MLS#: NJCD2056442MLS Logo

    Facts & features

    Interior

    Bedrooms & bathrooms
    • Bedrooms: 2
    • Bathrooms: 3
    • Full bathrooms: 2
    • 1/2 bathrooms: 1
    Basement
    • Area: 0
    Heating
    • Forced Air, Natural Gas
    Cooling
    • Central Air, Electric
    Appliances
    • Included: Microwave, Dishwasher, Disposal, Dryer, Refrigerator, Washer, Gas Water Heater
    Features
    • Breakfast Area, Eat-in Kitchen, Pantry, Bathroom - Tub Shower, Walk-In Closet(s)
    • Flooring: Carpet, Wood
    • Has basement: No
    • Has fireplace: No
    Interior area
    • Total structure area: 1,394
    • Total interior livable area: 1,394 sqft
    • Finished area above ground: 1,394
    • Finished area below ground: 0

    Property

    Parking
    • Total spaces: 1
    • Parking features: Garage Door Opener, Inside Entrance, Garage Faces Rear, Driveway, Parking Lot, Attached
    • Attached garage spaces: 1
    • Has uncovered spaces: Yes
    Accessibility
    • Accessibility features: None
    Features
    • Levels: Three
    • Stories: 3
    • Exterior features: Sidewalks, Street Lights
    • Pool features: None
    Lot
    • Size: 1,024 Square Feet
    • Dimensions: 16.00 x 64.00
    Details
    • Additional structures: Above Grade, Below Grade
    • Parcel number: 310000100018 119
    • Zoning: RES
    • Special conditions: Standard

    Construction

    Type & style
    • Home type: Townhouse
    • Architectural style: Contemporary
    • Property subtype: Townhouse
    Materials
    • Vinyl Siding
    • Foundation: Slab
    Condition
    • Excellent
    • New construction: No
    • Year built: 2015

    Utilities & green energy

    • Sewer: Public Sewer
    • Water: Public
    • Utilities for property: Natural Gas Available, Electricity Available, Water Available

    Community & HOA

    Community
    • Subdivision: Coopertowne Village
    HOA
    • Has HOA: Yes
    • Services included: Maintenance Grounds, Snow Removal, Trash
    • HOA fee: $97 monthly
    • HOA name: MEM PROPERTY MANAGEMENT
    Location
    • Region: Somerdale
    • Municipality: SOMERDALE BORO

    Financial & listing details

    • Price per square foot: $201/sqft
    • Tax assessed value: $174,200
    • Annual tax amount: $7,440
    • Date on market: 10/27/2023
    • Listing agreement: Exclusive Right To Sell
    • Listing terms: FHA,Cash,Conventional,VA Loan
    • Exclusions: Personal Property
    • Ownership: Fee Simple

    Price history

    DateEventPrice
    12/18/2023Sold$280,000+3.7%$201/sqft
    Source: Bright MLS #NJCD2056442 Report a problem
    11/28/2023Pending sale$270,000$194/sqft
    Source: Bright MLS #NJCD2056442 Report a problem
    11/13/2023Contingent$270,000$194/sqft
    Source: Bright MLS #NJCD2056442 Report a problem
    10/27/2023Listed for sale$270,000+20%$194/sqft
    Source: Bright MLS #NJCD2056442 Report a problem
    1/30/2020Sold$225,000$161/sqft
    Source: Public Record Report a problem
    12/8/2019Listing removed$1,900$1/sqft
    Source: Keller Williams Realty #NJCD381142 Report a problem
    11/13/2019Listed for rent$1,900$1/sqft
    Source: Keller Williams Realty - Moorestown #NJCD381142 Report a problem
    11/7/2019Listed for sale$225,000+0.7%$161/sqft
    Source: Keller Williams Realty - Moorestown #NJCD380778 Report a problem
    12/1/2015Sold$223,495$160/sqft
    Source: Public Record Report a problem

    Public tax history

    YearProperty taxesTax assessment
    2025$8,358 +2.9%$174,200
    2024$8,119 +4.5%$174,200
    2023$7,771 +4.4%$174,200
    2022$7,440 -0.2%$174,200
    2021$7,456 +23.3%$174,200
    2020$6,047 +23.6%$174,200 +21.1%
    2019$4,890 $143,900 +26.7%
    2018$4,890 +123.2%$113,600 +36.5%
    2017$2,191 +137.5%$83,200 +57.3%
    2016$923 +4.3%$52,900 +134.1%
    2015$884 $22,600
    Find assessor info on the county website

    Neighborhood: 08083

    Nearby schools

    GreatSchools rating
    Schools provided by the listing agent
    • District: Sterling High

    Source: Bright MLS. This data may not be complete. We recommend contacting the local school district to confirm school assignments for this home.

    Get a cash offer in 3 minutes
    Find out how much your home could sell for in as little as 3 minutes with a no-obligation cash offer.
    Estimated market value
    $304,500
    Get a cash offer in 3 minutes
    Find out how much your home could sell for in as little as 3 minutes with a no-obligation cash offer.
    Estimated market value
    $304,500