Nestled in Quiet Cul-de-Sac, this Sunlit and Spacious Residence offers an exceptional blend of Tranquility, Convenience, and Pride of Ownership, just moments from Town, Train, Shops, and Restaurants. Entrance Foyer provides full views of both Upper & Lower Level for Seamless Lifestyle & Entertaining Flow. Formal Living Rm with Picture Window & important Crown Molding transitions to Dining Room w Glistening Hardwood Flooring ready for Holiday Gatherings and Celebrations. Immaculate Eat-In Kitchen with Stainless Appliances and generous Counters & Cabinetry offers amazing access to Convenient Deck overlooking Park-Like Backyard. Down the hall you will find the 1st of 2 Primary Bedrooms w EnSuite Bath, 2 more Bedrooms and Hall Bath w Double Sinks. Lower Lever boasts a Roomy & Inviting Family Room w Fireplace. Nearby is a 2nd Primary or Guest Bdrm, Full Updated Bath and Office Nook. Rear yard with Flat Grassy Lawn delivers Mature Plantings, Storage Shed, Fencing, Paver Patio and Deck Many Ceiling Fans. Recessed Lights throughout. 2 Car Attached Garage, Coveted HHK Elementary K-8 Grade & nationally ranked Northern Highland HS w Bussing. A Rare Opportunity to establish roots in this highly sought-after community.
For sale
Price cut: $50K (9/29)
$1,150,000
11 Stone Ridge Lane, Ho-Ho-Kus, NJ 07423
4beds
--sqft
Single Family Residence
Built in ----
-- sqft lot
$-- Zestimate®
$--/sqft
$-- HOA
What's special
- 26 days
- 1,683
- 89
Zillow last checked:
Listing updated:
Listed by:
Christine Gubb 201-362-6344,
Keller Williams Village Square Realty
Source: NJMLS,MLS#: 26036895
Facts & features
Interior
Bedrooms & bathrooms
- Bedrooms: 4
- Bathrooms: 3
- Full bathrooms: 3
Heating
- Baseboard, Natural Gas, Hot Water, Radiant
Cooling
- Attic Fan, Central Air
Features
- Flooring: Hardwood
- Basement: Unfinished
- Number of fireplaces: 1
- Fireplace features: 1 Fireplace
Property
Parking
- Total spaces: 6
- Parking features: Garage
- Garage spaces: 2
- Details: Attached
Features
- Levels: Bi-Level
- Patio & porch: Deck / Patio
- Pool features: None
- Has view: Yes
- View description: East
- Waterfront features: None
Lot
- Features: Regular
Details
- Parcel number: 2800102000000007
Construction
Type & style
- Home type: SingleFamily
- Property subtype: Single Family Residence
Materials
- Vinyl Siding
Community & HOA
Community
- Features: Close/Parks, Close/School, Close/Shopg, Close/Trans, Close/Wrshp
Location
- Region: Ho Ho Kus
Financial & listing details
- Tax assessed value: $912,200
- Annual tax amount: $12,625
- Date on market: 9/29/2026
- Listing agreement: Exclusive Right To Sell
- Ownership: Private
Estimated market value
Not available
Estimated sales range
Not available
Not available
Price history
| Date | Event | Price |
|---|---|---|
| 9/29/2026 | Price change | $1,150,000-4.2% |
Source:  NJMLS #26036895 Report a problem | ||
| 9/14/2026 | Listed for sale | $1,200,000 |
Source: NJMLS #26034024 Report a problem | ||
| 8/4/2026 | Listing removed | $1,200,000 |
Source: NJMLS #26013328 Report a problem | ||
| 6/17/2026 | Listed for sale | $1,200,000+110.5% |
Source: NJMLS #26013328 Report a problem | ||
| 7/7/2015 | Sold | $570,000-7.9% |
Source: Public Record Report a problem | ||
| 7/7/2015 | Listed for sale | $619,000 |
Source: Marron Gildea Realtors #1518259 Report a problem | ||
| 5/26/2015 | Pending sale | $619,000 |
Source: Marron Gildea Realty, Inc. Ridgewood #1518259 Report a problem | ||
| 5/14/2015 | Listed for sale | $619,000+14.6% |
Source: Marron Gildea Realty, Inc. Ridgewood #1518259 Report a problem | ||
| 2/23/2009 | Sold | $540,000-9.8% |
Source: Public Record Report a problem | ||
| 11/3/2008 | Listed for sale | $599,000 |
Source: Terrie O'Connor Realtors #2841319 Report a problem | ||
Public tax history
| Year | Property taxes | Tax assessment |
|---|---|---|
| 2026 | $12,625 +3.9% | $912,200 +80.7% |
| 2025 | $12,151 | $504,800 |
| 2024 | $12,151 +3.3% | $504,800 |
| 2023 | $11,762 +2.3% | $504,800 |
| 2022 | $11,494 +1.2% | $504,800 |
| 2021 | $11,363 +4.5% | $504,800 |
| 2020 | $10,878 +1.1% | $504,800 |
| 2019 | $10,762 +1.9% | $504,800 |
| 2018 | $10,560 +1.6% | $504,800 |
| 2017 | $10,394 +3.5% | $504,800 |
| 2016 | $10,040 +1.8% | $504,800 |
| 2015 | $9,864 +2.1% | $504,800 |
| 2014 | $9,662 +4.7% | $504,800 +1.1% |
| 2013 | $9,229 | $499,400 |
| 2012 | $9,229 -0.9% | $499,400 +1.7% |
| 2011 | $9,309 +4.8% | $491,000 -20.4% |
| 2010 | $8,884 +3.6% | $616,500 |
| 2009 | $8,576 | $616,500 |
| 2007 | -- | $616,500 |
| 2006 | -- | $616,500 +116.1% |
| 2005 | -- | $285,300 |
| 2004 | -- | $285,300 |
| 2003 | -- | $285,300 |
| 2002 | -- | $285,300 |
| 2001 | -- | $285,300 |
Find assessor info on the county website
Monthly payment
Est. payment
Payment breakdown
Explore the cost of this home by adjusting the details. Changes won't be saved.Climate risks
Neighborhood: 07423
Nearby schools
Schools provided by the listing agent
- Elementary: HoHokus Public
- Middle: HoHokus Public
- High: Northern Highlands
Source: NJMLS. This data may not be complete. We recommend contacting the local school district to confirm school assignments for this home.

Similar homes
- $1,259,0005 bd4 ba-- sqft2 Concord Ct, Mahwah Twp., NJ 07430For Sale
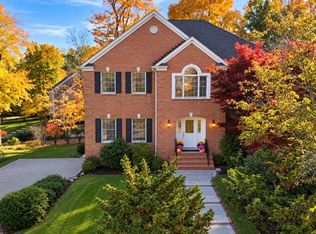 MLS ID #4061029, Janine Fraser, Coldwell Banker Realty. GSMLS
- $1,125,0004 bd3 ba-- sqft758 Manchester Way, Paramus, NJ 07652For Sale
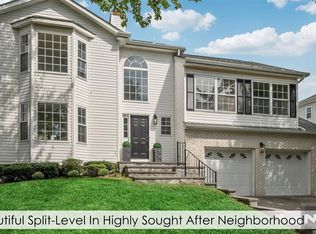
 MLS ID #26034621, Kelly O'Brien, Keller Williams Village Square Realty. NJMLS
- $1,225,0005 bd3 ba-- sqft389 W Shore Drive, Wyckoff, NJ 07481For Sale
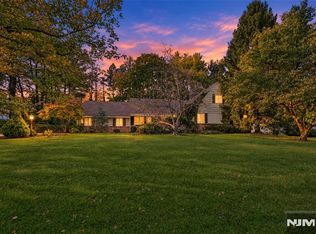 MLS ID #26038824, Melissa Shiel, Keller Williams Village Square Realty - Wyckoff. NJMLS
- $1,100,0004 bd4 ba-- sqft62 Andrew Avenue, Oakland, NJ 07436For Sale
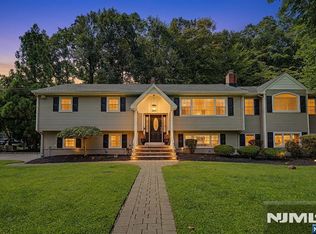 MLS ID #26038917, Thomas Russo, RE/MAX SELECT - Oakland. NJMLS
- $949,0004 bd3 ba2.1k sqft5 Newport Court, Suffern, NY 10901For Sale
 MLS ID #1028686, Gitty Berkovic, Listing by: Q Home Sales. OneKey® MLS as distributed by MLS GRID
- $1,360,0004 bd3 ba-- sqft3 Canterbury Court, Upper Saddle River, NJ 07458For SaleMLS ID #26038911, Catherine O'Connor Smiechowski, Terrie O'Connor Realtors-Allendale. NJMLS
- $990,0004 bd3 ba2k sqft20 Lancaster Lane, Monsey, NY 10952For SaleMLS ID #1028526, Janet M Farsetta, Listing by: Howard Hanna Rand Realty. OneKey® MLS as distributed by MLS GRID
- $1,560,0004 bd4 ba-- sqft580 Brookside Avenue, Allendale, NJ 07401For SaleMLS ID #26040405, Claudia Sanchez, The Agency One Rock-Allendale. NJMLS
- $1,285,0004 bd3 ba-- sqft14 Longridge Road, Montvale, NJ 07645For SaleMLS ID #26038162, Ghada Abbasi, Coldwell Banker, Ridgewood. NJMLS
- $969,0003 bd2 ba-- sqft921 Linwood Avenue, Ridgewood, NJ 07450For SaleMLS ID #26035255, Vivienne Muldoon, The Agency One Rock-Ridgewood. NJMLS
- $1,250,0004 bd3 ba-- sqft11 Merritt Drive, Oradell, NJ 07649For SaleMLS ID #26037032, Kelly Weber, Keller Williams Valley Realty. NJMLS
- $1,099,0006 bd4 ba3.5k sqft10 Ash Court, New City, NY 10956For SaleMLS ID #1036117, Chaim Katz, Listing by: Metrex Realty INC. OneKey® MLS as distributed by MLS GRID
- $999,0004 bd3 ba-- sqft410 Chestnut Street, Paramus, NJ 07652For SaleMLS ID #26037197, Tara Harrington, Keller Williams Village Square Realty. NJMLS
- $1,100,0004 bd2 ba-- sqft778 Oak Avenue, River Edge, NJ 07661For SaleMLS ID #26029171, Jacqueline Vasquez, Keller Williams Village Square Realty. NJMLS
- $874,0003 bd3 ba-- sqft152 Hill Street, Midland Park, NJ 07432For SaleMLS ID #26036135, Jane Woods, Coldwell Banker, Ridgewood. NJMLS
- $949,0004 bd3 ba-- sqft491 Rivervale Avenue, Norwood, NJ 07648For SaleMLS ID #26036412, Carolee Chirico, Keller Williams Valley Realty. NJMLS
- $1,500,0004 bd3 ba-- sqft297 Gramercy Place, Glen Rock, NJ 07452For SaleMLS ID #26037033, William Stewart, Keller Williams Prosperity Realty. NJMLS
- $1,700,0005 bd6 ba-- sqft6 Keller Court, Park Ridge, NJ 07656For SaleMLS ID #26038846, Terez DePasquale, Prominent Properties Sotheby's International Realty-Alpine. NJMLS
- $1,495,0004 bd4 ba-- sqft34 Carlough Road, Upper Saddle River, NJ 07458For SaleMLS ID #26037881, Thomas Mikalouskas, Keller Williams Valley Realty. NJMLS
- $1,225,0004 bd3 ba-- sqft1026 Harvard Place, Fort Lee, NJ 07024For SaleMLS ID #26039209, Heba Alrefai, RE/MAX SELECT - Fort Lee. NJMLS
