Fall in love with the most splendid home in West Hartford! A rare offering of timeless beauty and refined living, this storybook 1933 English Tudor is gracefully set on 1.40 acres in West Hartford's coveted Sunset Farm neighborhood. A sweeping U-shaped drive, the approach is nothing short of breathtaking- lush, curated gardens and stonework create an unforgettable first impression. Evoking charm of the English countryside this 5198 sq foot residence is rich in architectural detail and exceptional craftmanship. Inside this 4 bed/4.2 bath home it has sunlit spaces that are both elegant and inviting, featuring original leaded glass windows, gleaming hardwood floors, and a serene, neutral palette. Every room reflects a sense of quiet luxury and thoughtful design. The heart of the home is a beautifully appointed kitchen with finely crafted cabinetry and commercial grade appliances. You will love the custom island with a gorgeous marble top. Spa-like bathrooms have been exquisitely updated with marble finishes and heated floors, offering a sense of everyday indulgence. Designed for grand entertaining and intimate moments, the outdoor setting is extraordinary. In the back yard a newly installed bluestone patio with hot tub provides a private retreat surrounded by manicured grounds and cedar fencing for added seclusion. The layout allows for easy living with your choice of either the main floor primary suite or the 2nd floor primary suite. Don't wait to see this beauty! Modern amenities complement the home's historic charm, including 3 zoned central air, 4 zone gas heating, new hot water heater and a whole house water filtration system. 2 large laundry rooms with one on the main floor and the other in the lower level. The lower level has a beautifully finished room which is great for movie nights or your favorite sporting events. The 5 car, attached garages are oversized and heated. An EV charger is installed and included. Enjoy the 4 fireplaces and in the warmer months you'll love the 3 season glass enclosed porch overlooking the back yard. Complete with walk - in closets, tons of storage spaces including a walk-up attic. Be at ease with a whole house generator and newer auxiliary electrical panels. So much to offer in this move-in ready home. Enjoy the best of both worlds: a peaceful, tucked-away neighborhood setting that abuts the gorgeous MDC Reservoir with its' trails for walking and biking. The prime location has effortless access to medical facilities of UCONN Health and Hartford Hospital. West Hartford Center, Whole Foods and Blue Back Square are within minutes. West Hartford, CT is widely regarded as one of Connecticut's most desirable communities, celebrated for its top-rated schools, dynamic dining and shopping districts, and an outstanding quality of life that seamlessly blends suburban tranquility with a vibrant, walkable lifestyle. Professional photos are coming soon.
Sold for $2,150,000
$2,150,000
11 Stonebridge Lane, West Hartford, CT 06107
4beds
5,198sqft
Single Family Residence
Built in 1933
1.4 Acres Lot
$2,160,200 Zestimate®
$414/sqft
$7,349 Estimated rent
Home value
$2,160,200
$1.99M - $2.33M
$7,349/mo
Zestimate® history
Owner options
List your home for rent
$7,349/mo
Rent Zestimate®
Find your next renter with Zillow Rental Manager. Plus, with online applications, you can quickly screen prospective tenants – for free.
$7,349/mo
Rent Zestimate®
Refinance and save
$14,859/mo
Est. payment
Refinancing to a lower rate could help reduce your monthly payments and save thousands over the life of the loan.
$14,859/mo
Est. payment
Explore your selling options
Work with a Zillow partner agent
Leverage their expertise and Zillow's premium Showcase listings to get your home seen by more buyers.
Get startedList with your own agent
Get your home in front of millions of buyers by listing it on Zillow.
Learn how to do itSell it yourself
Take full control of how buyers see your home on Zillow by listing For Sale by Owner (FSBO).
List your homeWhat's special
Zillow last checked:
Listing updated:
Listed by:
GOODRICH TEAM OF WILLIAM RAVEIS REAL ESTATE,
Meg R. Goodrich (860)518-3066,
William Raveis Real Estate 860-521-4311
Bought with:
Joanna Lutrzykowski, RES.0815607
William Raveis Real Estate
Source: Smart MLS,MLS#: 24168386
Facts & features
Interior
Bedrooms & bathrooms
- Bedrooms: 4
- Bathrooms: 6
- Full bathrooms: 4
- 1/2 bathrooms: 2
Primary bedroom
- Features: High Ceilings, Hardwood Floor
- Level: Main
- Area: 333.69 Square Feet
- Dimensions: 14.7 x 22.7
Primary bedroom
- Features: High Ceilings, Bedroom Suite, Full Bath
- Level: Upper
- Area: 365.04 Square Feet
- Dimensions: 16.9 x 21.6
Bedroom
- Features: High Ceilings, Jack & Jill Bath, Hardwood Floor
- Level: Upper
- Area: 253.98 Square Feet
- Dimensions: 15.3 x 16.6
Bedroom
- Features: High Ceilings, Jack & Jill Bath, Hardwood Floor
- Level: Upper
- Area: 247.59 Square Feet
- Dimensions: 13.1 x 18.9
Dining room
- Features: High Ceilings, Hardwood Floor
- Level: Main
- Area: 166.86 Square Feet
- Dimensions: 8.1 x 20.6
Family room
- Features: High Ceilings, Bookcases, Fireplace, Hardwood Floor
- Level: Main
- Area: 467.5 Square Feet
- Dimensions: 18.7 x 25
Kitchen
- Features: Remodeled, High Ceilings, Hardwood Floor
- Level: Main
- Area: 214.63 Square Feet
- Dimensions: 12.7 x 16.9
Living room
- Features: High Ceilings, Built-in Features, Dry Bar, Fireplace, Hardwood Floor
- Level: Main
- Area: 420.37 Square Feet
- Dimensions: 16.1 x 26.11
Office
- Features: Bookcases, Hardwood Floor
- Level: Main
- Area: 72.9 Square Feet
- Dimensions: 8.1 x 9
Rec play room
- Features: Fireplace, Wall/Wall Carpet
- Level: Lower
- Area: 328.95 Square Feet
- Dimensions: 15.3 x 21.5
Sun room
- Features: Bookcases, Hardwood Floor
- Level: Main
Heating
- Hot Water, Natural Gas
Cooling
- Ceiling Fan(s), Central Air
Appliances
- Included: Gas Cooktop, Oven, Range Hood, Refrigerator, Dishwasher, Washer, Dryer, Gas Water Heater, Water Heater
- Laundry: Lower Level, Main Level
Features
- Smart Thermostat
- Basement: Full,Finished
- Attic: Walk-up
- Number of fireplaces: 4
Interior area
- Total structure area: 5,198
- Total interior livable area: 5,198 sqft
- Finished area above ground: 4,658
- Finished area below ground: 540
Property
Parking
- Total spaces: 5
- Parking features: Attached, Garage Door Opener
- Attached garage spaces: 5
Features
- Patio & porch: Enclosed, Porch, Patio
- Exterior features: Garden, Lighting, Stone Wall, Underground Sprinkler
- Spa features: Heated
- Fencing: Wood,Partial,Privacy
Lot
- Size: 1.4 Acres
- Features: Secluded, Few Trees, Level, Cul-De-Sac, Landscaped
Details
- Parcel number: 1908790
- Zoning: R-40
- Other equipment: Generator
Construction
Type & style
- Home type: SingleFamily
- Architectural style: Tudor
- Property subtype: Single Family Residence
Materials
- Brick
- Foundation: Concrete Perimeter
- Roof: Slate
Condition
- New construction: No
- Year built: 1933
Utilities & green energy
- Sewer: Septic Tank
- Water: Public
- Utilities for property: Cable Available
Community & HOA
Community
- Features: Medical Facilities, Public Rec Facilities, Shopping/Mall, Tennis Court(s)
- Security: Security System
HOA
- Has HOA: Yes
- Amenities included: Tennis Court(s), Lake/Beach Access
- Services included: Maintenance Grounds
- HOA fee: $1,900 annually
Location
- Region: West Hartford
Financial & listing details
- Price per square foot: $414/sqft
- Tax assessed value: $659,890
- Annual tax amount: $29,550
- Date on market: 4/22/2026
Price history
| Date | Event | Price |
|---|---|---|
| 6/12/2026 | Sold | $2,150,000+13.5%$414/sqft |
Source:  Smart MLS #24168386 Report a problem Smart MLS #24168386 Report a problem | ||
| 5/9/2026 | Pending sale | $1,895,000$365/sqft |
Source: Smart MLS #24168386 Report a problem | ||
| 5/1/2026 | Listed for sale | $1,895,000+25.5%$365/sqft |
Source: Smart MLS #24168386 Report a problem | ||
| 8/26/2022 | Sold | $1,510,000+16.6%$290/sqft |
Source: Smart MLS #170496142 Report a problem | ||
| 8/25/2022 | Listed for sale | $1,295,000$249/sqft |
Source:  William Raveis Real Estate, Mortgage & Insurance #170496142 Report a problem William Raveis Real Estate, Mortgage & Insurance #170496142 Report a problem | ||
| 6/24/2022 | Contingent | $1,295,000$249/sqft |
Source: Smart MLS #170496142 Report a problem | ||
| 6/19/2022 | Pending sale | $1,295,000$249/sqft |
Source: William Raveis Real Estate, Mortgage & Insurance #170496142 Report a problem | ||
| 6/19/2022 | Listed for sale | $1,295,000$249/sqft |
Source: Smart MLS #170496142 Report a problem | ||
| 6/6/2022 | Contingent | $1,295,000$249/sqft |
Source: Smart MLS #170496142 Report a problem | ||
| 6/3/2022 | Listed for sale | $1,295,000+7.9%$249/sqft |
Source: Smart MLS #170496142 Report a problem | ||
| 11/18/2020 | Sold | $1,200,000$231/sqft |
Source: Smart MLS #170348964 Report a problem | ||
| 11/6/2020 | Pending sale | $1,200,000$231/sqft |
Source: Berkshire Hathaway HomeServices New England Properties #170348964 Report a problem | ||
| 11/1/2020 | Listed for sale | $1,200,000+108.7%$231/sqft |
Source: Berkshire Hathaway HomeServices New England Properties #170348964 Report a problem | ||
| 3/26/2019 | Sold | $575,000-20.7%$111/sqft |
Source: Public Record Report a problem | ||
| 1/6/2019 | Price change | $725,000-6.5%$139/sqft |
Source: William Raveis Real Estate #170119771 Report a problem | ||
| 10/19/2018 | Price change | $775,000-6.1%$149/sqft |
Source: William Raveis Real Estate #170119771 Report a problem | ||
| 9/20/2018 | Listed for sale | $825,000+725%$159/sqft |
Source: William Raveis Real Estate #170119771 Report a problem | ||
| 2/3/1999 | Sold | $100,000$19/sqft |
Source: Public Record Report a problem | ||
Public tax history
| Year | Property taxes | Tax assessment |
|---|---|---|
| 2025 | $29,550 +5.7% | $659,890 |
| 2024 | $27,946 +3.9% | $659,890 +0.4% |
| 2023 | $26,885 +0.6% | $657,020 |
| 2022 | $26,728 +15.2% | $657,020 +20.1% |
| 2021 | $23,203 +0.5% | $546,980 -1% |
| 2020 | $23,089 +9.1% | $552,370 +9.1% |
| 2019 | $21,164 +1.9% | $506,310 0% |
| 2018 | $20,764 -0.1% | $506,450 |
| 2017 | $20,785 -14.3% | $506,450 -20% |
| 2015 | $24,267 +2.5% | $633,430 |
| 2014 | $23,671 +2.9% | $633,430 |
| 2013 | $22,994 +1.5% | $633,430 |
| 2012 | $22,645 -11.2% | $633,430 -2% |
| 2011 | $25,494 +2.8% | $646,400 |
| 2010 | $24,809 +2.2% | $646,400 |
| 2009 | $24,266 +1.2% | $646,400 |
| 2008 | $23,975 -2.9% | $646,400 +1.2% |
| 2007 | $24,679 +21.6% | $638,850 +25% |
| 2006 | $20,290 -9.9% | $511,080 |
| 2005 | $22,523 +4.6% | $511,080 |
| 2004 | $21,527 +11.9% | $511,080 0% |
| 2003 | $19,243 +5.5% | $511,100 +0% |
| 2001 | $18,240 +0.2% | $511,080 -15.6% |
| 1998 | $18,206 | $605,850 |
Find assessor info on the county website
Neighborhood: 06107
Nearby homes
- $996,2005 bd3 ba3.6k sqft15 Stonebridge Ln, West Hartford, CT 06107Off Market
- $1,961,1006 bd6 ba6.4k sqft8 Greenridge Ln, West Hartford, CT 06107Off Market
- $1,175,0005 bd5 ba5k sqft5 Stonebridge Ln, West Hartford, CT 06107Sold
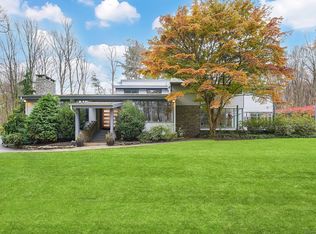
- $1,698,6006 bd4 ba4.2k sqft21 Stonebridge Ln, West Hartford, CT 06107Off Market
- $1,268,4006 bd6 ba4.2k sqft2 Greenridge Ln, West Hartford, CT 06107Off Market
- $1,177,9004 bd3 ba3.3k sqft14 Stonebridge Ln, West Hartford, CT 06107Off Market
- $1,464,3004 bd3 ba4k sqft9 Thicket Ln, West Hartford, CT 06107Off Market
- $720,7003 bd2 ba2.3k sqft43 Mountain Terrace Rd, West Hartford, CT 06107Off Market
Nearby schools
GreatSchools rating
- 6/10Wolcott SchoolGrades: K-5Distance: 2.7 mi
- 7/10Sedgwick Middle SchoolGrades: 6-8Distance: 1.2 mi
- 9/10Conard High SchoolGrades: 9-12Distance: 2 mi
Schools provided by the listing agent
- Elementary: Wolcott
- High: Conard
Source: Smart MLS. This data may not be complete. We recommend contacting the local school district to confirm school assignments for this home.
Sell for more on Zillow
Get a Zillow Showcase℠ listing at no additional cost and you could sell for .
$2,160,200
2% more
+$43,204
With Zillow Showcase(estimated)
$2,203,404
- Connecticut
- Hartford County
- West Hartford
- 06107
- 11 Stonebridge Lane
Nearby cities
Nearby zip codes
Other West Hartford Topics
