Skip main navigation
Sold for $1,175,000
  • $1,175,000

    5 Stonebridge Lane, West Hartford, CT 06107

    5beds
    5,040sqft
    Single Family Residence
    Built in 1949
    0.92 Acres Lot
    $1,456,200 Zestimate®
    $233/sqft
    $7,377 Estimated rent

    Home value

    $1,456,200

    $1.35M - $1.59M

    $7,377/mo

    Zestimate® history
    Loading
    Loading...

    Owner options

    List your home for rent

    $7,377/mo

    Rent Zestimate®

    Find your next renter with Zillow Rental Manager. Plus, with online applications, you can quickly screen prospective tenants – for free.

    Learn more

    $7,377/mo

    Rent Zestimate®

    Refinance and save

    $8,383/mo

    Est. payment

    Refinancing to a lower rate could help reduce your monthly payments and save thousands over the life of the loan.

    See today's rates

    $8,383/mo

    Est. payment

    Explore your selling options

    Work with a Zillow partner agent

    Leverage their expertise and Zillow's premium Showcase listings to get your home seen by more buyers.

    Get started

    List with your own agent

    Get your home in front of millions of buyers by listing it on Zillow.

    Learn how to do it

    Sell it yourself

    Take full control of how buyers see your home on Zillow by listing For Sale by Owner (FSBO).

    List your home

    What's special

    Cozy fireplaceContemporary eleganceTimeless charmPicturesque viewsMultiple decksVaulted ceilingsExpansive private yard
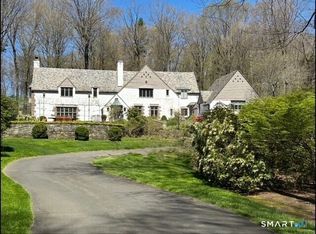
    Welcome to your dream home in the desirable Sunset Farms neighborhood! This stunning mid-century residence, originally constructed in 1949, and designed by Moore & Salsbury, has been meticulously updated to offer a perfect blend of timeless charm and contemporary elegance. Step inside to discover a spacious and sunlit open floor plan adorned with pristine hardwood floors throughout. The heart of the home is the impressive kitchen, featuring custom walnut cabinets, top-of-the-line stainless steel appliances, and exquisite quartz/marble countertops-an entertainer's paradise awaits! With 6 bedrooms and 5 bathrooms, including a luxurious primary suite complete with vaulted ceilings, a cozy fireplace, and a generously sized walk-in closet, every member of the household is treated to comfort and style. Outside, the enchanting property beckons with its multiple decks, inviting fire pit, and charming pergola-perfect for alfresco dining and entertaining under the stars. Enjoy the lush surroundings and picturesque views from every corner of the home, seamlessly blending indoor and outdoor living. Additional highlights include three cozy fireplaces, convenient second-floor laundry, a spacious two-car garage, and the potential for an in-law suite. Plus, the expansive private yard offers endless possibilities for relaxation and recreation. Don't miss the opportunity to make this exceptional property your own and prepare to fall in love!

    Zillow last checked:

    Listing updated:

    Listed by:

    Kate D'addabbo 860-729-6813,

    Coldwell Banker Realty 860-231-2600

    Bought with:

    Leah T. Murchie, RES.0793352

    Coldwell Banker Realty

    Source: Smart MLS,MLS#: 24005291MLS Logo

    Facts & features

    Interior

    Bedrooms & bathrooms
    • Bedrooms: 5
    • Bathrooms: 5
    • Full bathrooms: 5
    Primary bedroom
    • Features: Vaulted Ceiling(s), Ceiling Fan(s), Fireplace, Hardwood Floor
    • Level: Upper
    Bedroom
    • Features: Hardwood Floor
    • Level: Main
    Bedroom
    • Features: Hardwood Floor
    • Level: Main
    Bedroom
    • Features: Hardwood Floor
    • Level: Main
    Bedroom
    • Features: Hardwood Floor
    • Level: Main
    Primary bathroom
    • Features: Corian Counters, Double-Sink, Full Bath, Stall Shower, Whirlpool Tub, Hardwood Floor
    • Level: Upper
    Bathroom
    • Features: Corian Counters, Tub w/Shower, Tile Floor
    • Level: Main
    Bathroom
    • Features: Stall Shower, Tile Floor
    • Level: Main
    Bathroom
    • Features: Stall Shower, Tile Floor
    • Level: Main
    Bathroom
    • Features: Remodeled, Quartz Counters, Tub w/Shower, Tile Floor
    • Level: Upper
    Dining room
    • Features: Vaulted Ceiling(s), Hardwood Floor
    • Level: Main
    Family room
    • Features: Balcony/Deck, Fireplace, Hardwood Floor
    • Level: Main
    Kitchen
    • Features: Bookcases, Breakfast Bar, Granite Counters, Dining Area, Kitchen Island, Tile Floor
    • Level: Main
    Living room
    • Features: Vaulted Ceiling(s), Fireplace, Hardwood Floor
    • Level: Main
    Other
    • Level: Upper
    Heating
    • Forced Air, Natural Gas
    Cooling
    • Central Air
    Appliances
    • Included: Gas Cooktop, Oven, Microwave, Refrigerator, Dishwasher, Disposal, Washer, Dryer, Wine Cooler, Gas Water Heater, Water Heater
    • Laundry: Upper Level
    Features
    • Wired for Data, Open Floorplan
    • Basement: Partial
    • Attic: None
    • Number of fireplaces: 3
    Interior area
    • Total structure area: 5,040
    • Total interior livable area: 5,040 sqft
    • Finished area above ground: 5,040

    Property

    Parking
    • Total spaces: 2
    • Parking features: Detached
    • Garage spaces: 2
    Lot
    • Size: 0.92 Acres
    • Features: Subdivided, Few Trees, Rolling Slope
    Details
    • Parcel number: 1908794
    • Zoning: R-40

    Construction

    Type & style
    • Home type: SingleFamily
    • Architectural style: Contemporary
    • Property subtype: Single Family Residence
    Materials
    • Clapboard, Wood Siding
    • Foundation: Concrete Perimeter
    • Roof: Asphalt
    Condition
    • New construction: No
    • Year built: 1949

    Utilities & green energy

    • Sewer: Septic Tank
    • Water: Public

    Community & HOA

    Community
    • Features: Near Public Transport, Golf, Health Club, Medical Facilities, Park, Playground, Private School(s), Shopping/Mall
    • Security: Security System
    • Subdivision: Sunset Farms
    HOA
    • Has HOA: Yes
    • Services included: Road Maintenance
    • HOA fee: $1,300 annually
    Location
    • Region: West Hartford

    Financial & listing details

    • Price per square foot: $233/sqft
    • Tax assessed value: $486,640
    • Annual tax amount: $19,913
    • Date on market: 6/4/2024

    Price history

    DateEventPrice
    6/3/2024Sold$1,175,000-9.6%$233/sqft
    Source: Smart MLS #24005291 Report a problem
    5/2/2024Pending sale$1,300,000$258/sqft
    Source: Smart MLS #24005291 Report a problem
    3/21/2024Listed for sale$1,300,000+98%$258/sqft
    Source: Smart MLS #24005291 Report a problem
    5/2/2020Sold$656,400-5.6%$130/sqft
    Source: Smart MLS #170253850 Report a problem
    11/22/2019Price change$695,000-0.6%$138/sqft
    Source: William Raveis Real Estate #170253850 Report a problem
    10/28/2019Listing removed$4,000$1/sqft
    Source: William Raveis Real Estate #170238981 Report a problem
    9/29/2019Listed for rent$4,000$1/sqft
    Source: William Raveis Real Estate #170238981 Report a problem
    9/16/2019Price change$699,000-6.7%$139/sqft
    Source: William Raveis Real Estate #170233006 Report a problem
    7/22/2019Price change$749,000-2.6%$149/sqft
    Source: William Raveis Real Estate #170172088 Report a problem
    6/27/2019Price change$769,000-1.9%$153/sqft
    Source: William Raveis Real Estate #170172088 Report a problem
    6/2/2019Price change$784,000-1.9%$156/sqft
    Source: William Raveis Real Estate #170172088 Report a problem
    5/2/2019Price change$799,000-1.4%$159/sqft
    Source: William Raveis Real Estate #170172088 Report a problem
    4/6/2019Listed for sale$810,000-18.6%$161/sqft
    Source: William Raveis Real Estate #170172088 Report a problem
    6/20/2008Sold$995,000+148.8%$197/sqft
    Source: Public Record Report a problem
    2/21/1991Sold$400,000$79/sqft
    Source: Public Record Report a problem

    Public tax history

    YearProperty taxesTax assessment
    2025$21,792 +5.7%$486,640
    2024$20,609 +3.5%$486,640
    2023$19,913 +0.6%$486,640
    2022$19,797 +8.9%$486,640 +13.6%
    2021$18,179 -5.3%$428,540 -6.7%
    2020$19,206 -11.3%$459,480 -11.2%
    2019$21,641 +2%$517,720
    2018$21,227 -0.1%$517,720
    2017$21,247 +18.8%$517,720 +10.9%
    2015$17,879 +2.5%$466,690
    2014$17,440 +2.9%$466,690
    2013$16,941 +2%$466,690 +0.5%
    2012$16,609 -22%$464,590 -14%
    2011$21,298 +2.8%$540,000
    2010$20,725 +2.2%$540,000
    2009$20,272 +0.8%$540,000 -0.4%
    2008$20,103 +4.2%$542,000 +8.5%
    2007$19,295 +21.6%$499,488 +25%
    2006$15,864 -9.9%$399,590
    2005$17,610 +4.6%$399,590
    2004$16,831 +10.2%$399,590 -1.5%
    2003$15,271 +5.5%$405,600 0%
    2001$14,477 +5%$405,620 -11.6%
    1998$13,782 $458,640
    Find assessor info on the county website

    Neighborhood: 06107

    Nearby schools

    GreatSchools rating
    Schools provided by the listing agent
    • Elementary: Wolcott
    • Middle: Sedgwick
    • High: Conard

    Source: Smart MLS. This data may not be complete. We recommend contacting the local school district to confirm school assignments for this home.

    Get pre-qualified for a loan
    At Zillow Home Loans, we can pre-qualify you in as little as 5 minutes with no impact to your credit score.

    An equal housing lender. NMLS #10287.

    Sell for more on Zillow
    Get a Zillow Showcase℠ listing at no additional cost and you could sell for .
    $1,456,200
    2% more
    +$29,124
    With Zillow Showcase(estimated)
    $1,485,324