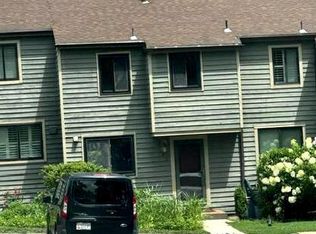
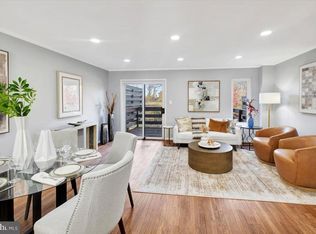
Beautifully renovated and thoughtfully designed, this sophisticated three-level townhome in gated Stoneoaks offers approximately 1,542 square feet of refined, low-maintenance living in the highly desirable Stoneleigh school district. The main level features an inviting open living and dining area with an electric fireplace and stone accents, flowing seamlessly into a beautifully renovated kitchen with granite countertops, updated cabinetry and appliances, and under-cabinet lighting. A convenient half bath with barn doors makes thoughtful use of space, while a slider opens to a private bluestone patio surrounded by mature landscaping—an idyllic setting for entertaining or quiet relaxation. The upper level features two generously sized bedrooms with carpeting and two beautifully renovated baths, both with radiant heated tile floors. A convenient LG washer/dryer combination is located on this level, while an additional washer and dryer are located on the lower level. Plantation shutters throughout add timeless elegance and privacy. The finished lower level provides versatile additional living space, including a carpeted room and a third full bath, ideal for a family room, home office, or private guest retreat. Additional highlights include a four-year-new Carrier HVAC system, updated ductwork, whole-house fan, hardwood stairs, and an attic with pull-down stairs and partial flooring, providing valuable additional storage. Enjoy the ease and privacy of gated community living with a condominium fee that includes water, exterior maintenance, snow removal, trash removal, roofs, siding, and stoops. An exceptional opportunity for beautifully appointed, turnkey living in a coveted Baltimore County location.
Under contract
$318,900
11 Stoneridge Ct, Baltimore, MD 21239
2beds
1,440sqft
Townhouse
Built in 1975
-- sqft lot
$318,300 Zestimate®
$221/sqft
$340/mo HOA
What's special
Electric fireplaceStone accentsBeautifully renovated kitchenHardwood stairsUnder-cabinet lightingGranite countertopsUpdated cabinetry and appliances
- 22 days
- 544
- 34
Likely to sell faster than
Zillow last checked:
Listing updated:
Listed by:
Kris Bailey 410-598-2571,
Monument Sotheby's International Realty 4437087074,
Listing Team: The Fredeking Team Of Monument Sotheby's International Realty, Co-Listing Team: The Fredeking Team Of Monument Sotheby's International Realty,Co-Listing Agent: Jane M Barton 410-299-0200,
Monument Sotheby's International Realty
Source: Bright MLS,MLS#: MDBC2172548
Facts & features
Interior
Bedrooms & bathrooms
- Bedrooms: 2
- Bathrooms: 4
- Full bathrooms: 3
- 1/2 bathrooms: 1
- Main level bathrooms: 1
Rooms
- Room types: Living Room, Dining Room, Primary Bedroom, Bedroom 2, Kitchen, Basement, Bathroom 2, Bathroom 3, Primary Bathroom, Half Bath
Primary bedroom
- Features: Attached Bathroom, Flooring - Carpet, Ceiling Fan(s)
- Level: Upper
Bedroom 2
- Features: Attached Bathroom, Flooring - Carpet, Ceiling Fan(s)
- Level: Upper
Primary bathroom
- Features: Bathroom - Stall Shower, Flooring - Heated, Flooring - Ceramic Tile
- Level: Upper
Bathroom 2
- Features: Bathroom - Stall Shower, Flooring - Heated, Flooring - Ceramic Tile
- Level: Upper
Bathroom 3
- Features: Bathroom - Stall Shower, Flooring - Ceramic Tile
- Level: Lower
Basement
- Features: Flooring - Carpet, Lighting - LED
- Level: Lower
Dining room
- Features: Built-in Features, Flooring - Ceramic Tile
- Level: Main
Half bath
- Features: Flooring - Ceramic Tile
- Level: Main
Kitchen
- Features: Breakfast Bar, Granite Counters, Flooring - Ceramic Tile, Eat-in Kitchen, Kitchen - Gas Cooking, Lighting - LED, Lighting - Pendants, Living/Dining Room Combo
- Level: Main
Living room
- Features: Fireplace - Electric, Flooring - Ceramic Tile, Lighting - LED, Ceiling Fan(s)
- Level: Main
Heating
- Heat Pump, Electric
Cooling
- Central Air, Electric
Appliances
- Included: Microwave, Dishwasher, Disposal, Dryer, Double Oven, Oven/Range - Gas, Refrigerator, Stainless Steel Appliance(s), Washer, Gas Water Heater
Features
- Bathroom - Stall Shower, Breakfast Area, Built-in Features, Combination Dining/Living, Open Floorplan, Eat-in Kitchen, Kitchen Island, Primary Bath(s), Recessed Lighting, Upgraded Countertops, Attic, Attic/House Fan, Ceiling Fan(s)
- Flooring: Carpet
- Windows: Window Treatments
- Basement: Partial,Finished,Improved,Sump Pump
- Number of fireplaces: 1
- Fireplace features: Electric
Interior area
- Total structure area: 1,728
- Total interior livable area: 1,440 sqft
- Finished area above ground: 1,152
- Finished area below ground: 288
Property
Parking
- Parking features: Parking Lot
Accessibility
- Accessibility features: None
Features
- Levels: Two
- Stories: 2
- Pool features: None
- Has view: Yes
- View description: Garden, Trees/Woods
Details
- Additional structures: Above Grade, Below Grade
- Parcel number: 04091700001571
- Zoning: RESIDENTIAL
- Special conditions: Standard
Construction
Type & style
- Home type: Townhouse
- Architectural style: Contemporary
- Property subtype: Townhouse
Materials
- Wood Siding
- Foundation: Concrete Perimeter
- Roof: Asphalt
Condition
- Excellent
- New construction: No
- Year built: 1975
Utilities & green energy
- Sewer: Public Sewer
- Water: Public
Community & HOA
Community
- Condo and coop fee: $340 monthly
- Subdivision: Stoneoaks
HOA
- Has HOA: No
- Amenities included: Common Grounds, Gated
- Services included: Maintenance Structure, Maintenance Grounds, Security, Snow Removal, Trash, Water
Location
- Region: Baltimore
Financial & listing details
- Price per square foot: $221/sqft
- Tax assessed value: $220,067
- Annual tax amount: $2,596
- Date on market: 9/9/2026
- Listing agreement: Exclusive Right To Sell
- Ownership: Fee Simple
Estimated market value
$318,300
$302,000 - $334,000
$2,297/mo
Price history
| Date | Event | Price |
|---|---|---|
| 9/21/2026 | Contingent | $318,900$221/sqft |
Source:  Bright MLS #MDBC2172548 Report a problem Bright MLS #MDBC2172548 Report a problem | ||
| 9/9/2026 | Listed for sale | $318,900$221/sqft |
Source: Bright MLS #MDBC2172548 Report a problem | ||
Public tax history
Tax history is unavailable.
Monthly payment
Est. payment
Payment breakdown
Explore the cost of this home by adjusting the details. Changes won't be saved.Climate risks
Neighborhood: 21239
Nearby schools
Schools provided by the listing agent
- Elementary: Stoneleigh
- Middle: Dumbarton
- High: Towson
- District: Baltimore County Public Schools
Source: Bright MLS. This data may not be complete. We recommend contacting the local school district to confirm school assignments for this home.
Similar homes
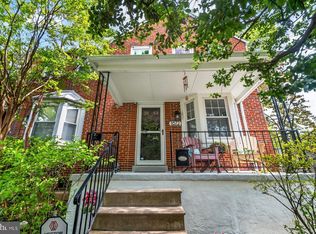
- $329,9003 bd2 ba1.6k sqft1672 Hardwick Rd, Towson, MD 21286For Sale
 MLS ID #MDBC2173856, Mike Absalom, LPT Realty, LLC. Bright MLS
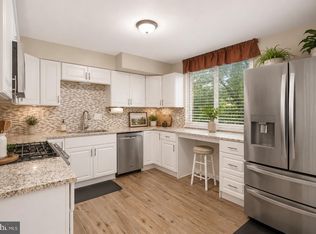
 - $310,0003 bd2 ba1.8k sqft9238 Bellbeck Rd, Parkville, MD 21234For Sale
 MLS ID #MDBC2176734, Aly Anderson, Allfirst Realty, Inc.. Bright MLS
 - $324,9004 bd2 ba1.4k sqft926 Fairmount Ave, Towson, MD 21204For Sale
 MLS ID #MDBC2174150, David Kressin, Bay Realty. Bright MLS
 - $265,0003 bd2 ba1.5k sqft1639 Walterswood Rd, Baltimore, MD 21239For Sale
 MLS ID #MDBA2224732, Kevia Moore, Cummings & Co. Realtors. Bright MLS
 - $309,9003 bd3 ba1.4k sqft3008 N Branch Ln, Baltimore, MD 21234For SaleMLS ID #MDBC2176078, Jeremy McDonough, Mr. Lister Realty. Bright MLS
- $274,9003 bd3 ba1.5k sqft43 Odeon Ct, Parkville, MD 21234For SaleMLS ID #MDBC2175108, STEPHEN PIPICH, LPT Realty, LLC. Bright MLS
- $320,0003 bd2 ba1.7k sqft42 Sandstone Ct, Baltimore, MD 21236For SaleMLS ID #MDBC2171234, Jennifer Bayne, Long & Foster Real Estate, Inc.. Bright MLS
- $260,0003 bd2 ba1.4k sqft8746 Cimarron Cir, Baltimore, MD 21234For SaleMLS ID #MDBC2171274, Jessica Mack, Cummings & Co. Realtors. Bright MLS
- $299,9003 bd3 ba1.6k sqftThe Village Sout, Nottingham, MD 21236For SaleMLS ID #MDBC2170050, Andrew Johns, Keller Williams Gateway LLC. Bright MLS
- $309,0002 bd3 ba1k sqft2935 Fait Ave, Baltimore, MD 21224For SaleMLS ID #MDBA2231062, TJ Willoughby, Berkshire Hathaway HomeServices Homesale Realty. Bright MLS
- $324,9003 bd3 ba1.9k sqft70 Stone Park Pl, Baltimore, MD 21236For SaleMLS ID #MDBC2164260, PETE WONG, LPT Realty, LLC. Bright MLS
- $320,0003 bd3 ba1.3k sqftWyndholme, Baltimore, MD 21229For SaleMLS ID #MDBA2231216, Hulya Demir, Monument Sotheby's International Realty. Bright MLS
- $299,9003 bd2 ba1.4k sqft1407 Olive St, Baltimore, MD 21230For SaleMLS ID #MDBA2229132, Taylor Franks, Compass. Bright MLS
- $329,9002 bd2 ba1.2k sqft1718 Johnson St, Baltimore, MD 21230For SaleMLS ID #MDBA2219674, Shaun Elhai, Cummings & Co. Realtors. Bright MLS
- $319,9003 bd4 ba1.6k sqft1144 Oakmoor Ct #1144, Baltimore, MD 21227For SaleMLS ID #MDBC2171514, Jamie Riley, Long & Foster Real Estate, Inc.. Bright MLS
- $325,0004 bd1 ba1.7k sqft6307 Eastern Pkwy, Baltimore, MD 21214For SaleMLS ID #MDBA2226712, Mr. Jose Guzman, Pearson Smith Realty, LLC. Bright MLS
- $319,9004 bd3 ba1.9k sqft555 Presstman St, Baltimore, MD 21217For SaleMLS ID #MDBA2220596, Nick Jungmarker, Long & Foster Real Estate, Inc.. Bright MLS
- $315,0002 bd2 ba1.2k sqft2265 Riding Crop Way, Baltimore, MD 21244For SaleMLS ID #MDBC2171562, Saima Chaudhry, Samson Properties. Bright MLS
- $297,5004 bd3 ba1k sqft4814 Richard Ave, Baltimore, MD 21214For SaleMLS ID #MDBA2229226, Tami Brown, Berkshire Hathaway HomeServices PenFed Realty. Bright MLS
- $325,0003 bd2 ba1.5k sqft534 Millshire Dr, Millersville, MD 21108For SaleMLS ID #MDAA2156698, Carrie Wheeler, Hyatt & Company Real Estate, LLC. Bright MLS
