Skip main navigation
Sold for $315,000
  • $315,000

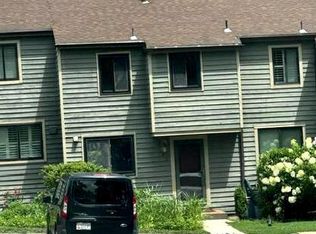
    12 Stoneridge Ct, Baltimore, MD 21239

    3beds
    1,440sqft
    Townhouse
    Built in 1975
    -- sqft lot
    $317,600 Zestimate®
    $219/sqft
    $2,385 Estimated rent

    Home value

    $317,600

    $292,000 - $346,000

    $2,385/mo

    Zestimate® history
    Loading
    Loading...

    Owner options

    List your home for rent

    $2,385/mo

    Rent Zestimate®

    Find your next renter with Zillow Rental Manager. Plus, with online applications, you can quickly screen prospective tenants – for free.

    Learn more

    $2,385/mo

    Rent Zestimate®

    Refinance and save

    $1,946/mo

    Est. payment

    Refinancing to a lower rate could help reduce your monthly payments and save thousands over the life of the loan.

    See today's rates

    $1,946/mo

    Est. payment

    Explore your selling options

    Work with a Zillow partner agent

    Leverage their expertise and Zillow's premium Showcase listings to get your home seen by more buyers.

    Get started

    List with your own agent

    Get your home in front of millions of buyers by listing it on Zillow.

    Learn how to do it

    Sell it yourself

    Take full control of how buyers see your home on Zillow by listing For Sale by Owner (FSBO).

    List your home

    What's special

    Finished basementRecessed lightingHardwood floorsNew kitchenOff street parking
    A GOOD THING JUST GOT BETTER--PRICE DROP- Come discover why Stone Oaks Community is a hidden gem in Baltimore County. This wonderful, small Gated Condo Community is tucked between Stoneleigh , Idlewylde and Anneslie. Enjoy wooded surroundings in your common areas, along with tennis and off street parking. Desired Stoneleigh school district...minutes from Towson University, major hospitals, major transportation, shopping, restaurants, etc. Completely renovated 3 BR, 2.5 baths townhome with new kitchen, separate living room / dining combo, recessed lighting, hardwood floors, finished basement.

    Zillow last checked:

    Listing updated:

    Listed by:

    Bob Simon 410-812-6936,

    Long & Foster Real Estate, Inc.

    Bought with:

    cory willems, 5006494

    Keller Williams Gateway LLC

    Source: Bright MLS,MLS#: MDBC2145840MLS Logo

    Facts & features

    Interior

    Bedrooms & bathrooms
    • Bedrooms: 3
    • Bathrooms: 3
    • Full bathrooms: 2
    • 1/2 bathrooms: 1
    • Main level bathrooms: 1
    Rooms
    • Room types: Living Room, Dining Room, Kitchen, Family Room
    Dining room
    • Features: Flooring - HardWood
    • Level: Main
    • Area: 91 Square Feet
    • Dimensions: 13 X 7
    Family room
    • Level: Lower
    • Area: 192 Square Feet
    • Dimensions: 16 X 12
    Kitchen
    • Features: Flooring - Ceramic Tile
    • Level: Main
    • Area: 187 Square Feet
    • Dimensions: 17 X 11
    Living room
    • Features: Flooring - HardWood
    • Level: Main
    • Area: 187 Square Feet
    • Dimensions: 17 X 11
    Heating
    • Forced Air, Natural Gas
    Cooling
    • Central Air, Electric
    Appliances
    • Included: Gas Water Heater
    Features
    • Dry Wall
    • Flooring: Hardwood, Luxury Vinyl
    • Doors: Sliding Glass, Storm Door(s)
    • Basement: Connecting Stairway,Interior Entry,Exterior Entry,Finished
    • Has fireplace: No
    Interior area
    • Total structure area: 1,728
    • Total interior livable area: 1,440 sqft
    • Finished area above ground: 1,152
    • Finished area below ground: 288

    Property

    Parking
    • Parking features: Parking Lot
    Accessibility
    • Accessibility features: None
    Features
    • Levels: Three
    • Stories: 3
    • Patio & porch: Deck, Patio
    • Exterior features: Sidewalks
    • Pool features: None
    • Has view: Yes
    • View description: Trees/Woods
    Details
    • Additional structures: Above Grade, Below Grade
    • Parcel number: 04091700002399
    • Zoning: RESIDENTIAL
    • Special conditions: Standard

    Construction

    Type & style
    • Home type: Townhouse
    • Architectural style: Colonial
    • Property subtype: Townhouse
    Materials
    • Cedar, Wood Siding
    • Foundation: Concrete Perimeter
    • Roof: Asphalt
    Condition
    • Excellent
    • New construction: No
    • Year built: 1975
    • Major remodel year: 2025

    Utilities & green energy

    • Sewer: Public Sewer
    • Water: Public
    • Utilities for property: Cable Available

    Community & HOA

    Community
    • Security: Security Gate
    • Condo and coop fee: $330 monthly
    • Subdivision: Stoneoaks
    HOA
    • Has HOA: No
    • Amenities included: Common Grounds, Gated
    • Services included: Common Area Maintenance, Maintenance Structure, Insurance, Management, Reserve Funds, Snow Removal, Trash
    • HOA name: Stoneoaks Condominiums
    Location
    • Region: Baltimore

    Financial & listing details

    • Price per square foot: $219/sqft
    • Tax assessed value: $230,100
    • Annual tax amount: $3,393
    • Date on market: 11/14/2025
    • Listing agreement: Exclusive Right To Sell
    • Ownership: Condominium

    Price history

    DateEventPrice
    4/30/2026Sold$315,000-1.1%$219/sqft
    Source: Bright MLS #MDBC2145840 Report a problem
    3/18/2026Contingent$318,499$221/sqft
    Source: Bright MLS #MDBC2145840 Report a problem
    2/27/2026Listed for sale$318,499$221/sqft
    Source: Bright MLS #MDBC2145840 Report a problem
    2/1/2026Contingent$318,499$221/sqft
    Source: Bright MLS #MDBC2145840 Report a problem
    1/27/2026Price change$318,499-1.2%$221/sqft
    Source: Bright MLS #MDBC2145840 Report a problem
    1/5/2026Price change$322,400-0.8%$224/sqft
    Source: Bright MLS #MDBC2145840 Report a problem
    12/13/2025Listed for sale$325,000$226/sqft
    Source: Bright MLS #MDBC2145840 Report a problem
    11/26/2025Contingent$325,000$226/sqft
    Source: Bright MLS #MDBC2145840 Report a problem
    11/14/2025Listed for sale$325,000+49.1%$226/sqft
    Source: Bright MLS #MDBC2145840 Report a problem
    4/5/2025Listing removed$218,000$151/sqft
    Source: Hubzu Zillow Review #93417145856AUCN10 Report a problem
    4/1/2025Pending sale$218,000$151/sqft
    Source: Hubzu Zillow Review #93417145856AUCN10 Report a problem
    2/11/2025Listing removed--
    Source: Hubzu Zillow Review #93417145856AUCN3 Report a problem
    1/17/2025Pending sale--
    Source: Hubzu Zillow Review #93417145856AUCN3 Report a problem

    Public tax history

    Tax history is unavailable.

    Neighborhood: 21239

    Nearby schools

    GreatSchools rating
    Schools provided by the listing agent
    • Elementary: Stoneleigh
    • Middle: Dumbarton
    • High: Towson High Law & Public Policy
    • District: Baltimore County Public Schools

    Source: Bright MLS. This data may not be complete. We recommend contacting the local school district to confirm school assignments for this home.

    Get a cash offer in 3 minutes
    Find out how much your home could sell for in as little as 3 minutes with a no-obligation cash offer.
    Estimated market value
    $317,600
    Get a cash offer in 3 minutes
    Find out how much your home could sell for in as little as 3 minutes with a no-obligation cash offer.
    Estimated market value
    $317,600