Skip main navigation
Off market
  • $1,071,600

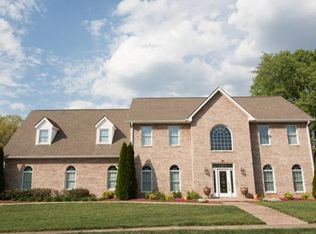
    11 Straw Flower Pl, Johnson City, TN 37604

    5beds
    6,299sqft
    SingleFamily
    Built in 1999
    0.61 Acres Lot
    $1,071,600 Zestimate®
    $170/sqft
    $5,303 Estimated rent

    Home value

    $1,071,600

    $975,000 - $1.18M

    $5,303/mo

    Zestimate® history
    Loading
    Loading...

    Owner options

    List your home for rent

    $5,303/mo

    Rent Zestimate®

    Find your next renter with Zillow Rental Manager. Plus, with online applications, you can quickly screen prospective tenants – for free.

    Learn more

    $5,303/mo

    Rent Zestimate®

    Refinance and save

    $6,307/mo

    Est. payment

    Refinancing to a lower rate could help reduce your monthly payments and save thousands over the life of the loan.

    See today's rates

    $6,307/mo

    Est. payment

    Explore your selling options

    Work with a Zillow partner agent

    Leverage their expertise and Zillow's premium Showcase listings to get your home seen by more buyers.

    Get started

    List with your own agent

    Get your home in front of millions of buyers by listing it on Zillow.

    Learn how to do it

    Sell it yourself

    Take full control of how buyers see your home on Zillow by listing For Sale by Owner (FSBO).

    List your home

    What's special

    First time on the market for this fabulous custom home located in Strawberry Field Subdivision. What a wonderful opportunity to own this spectacular home that features sophisticated style and impeccable craftsmanship. Features include: 6299 sq. ft., 5 bedrooms, 5 full and 1 half baths, 3 gas fireplaces, numerous windows throughout home providing lots of natural light, 3 car garage, ample storage space and so much more! brand new carpet. Entering the home you are welcomed by the spacious grand foyer with beautiful stairway and a stunning 2-story den w/ built-ins and fireplace. Lovely formal living and dining rooms, spacious kitchen with breakfast area, guest bedroom with private bath and powder room complete the first level. Plan on being wowed once you enter the incredible upstairs master suite with over 1000 sq. ft. complete with coffee bar, see through gas fireplace, luxurious master bath, spacious closet and walk in attic access. Additionally, the second level features the laundry room, 3 bedrooms and 2 full baths. Everyone will enjoy the multipurpose areas in the cozy lower level which includes a bar, fully equipped 2nd kitchen, fireplace, full bath, fitness area, office and recreation room. Desirable private outdoor space with fire pit, level backyard, deck and patio. A convenient north JC location and minutes to downtown Jonesborough. Additional amenities include neighborhood pool and clubhouse. Buyer or Buyers agent to verify all information.

    This property is off market, which means it's not currently listed for sale or rent on Zillow. This may be different from what's available on other websites or public sources.

    Facts & features

    Interior

    Bedrooms & bathrooms
    • Bedrooms: 5
    • Bathrooms: 6
    • Full bathrooms: 5
    • 1/2 bathrooms: 1
    Heating
    • Heat pump, Electric, Gas
    Cooling
    • Central
    Appliances
    • Included: Dishwasher, Garbage disposal, Microwave, Range / Oven, Refrigerator
    • Laundry: Washer/Dryer Hookup
    Features
    • Kitchen Island, Pantry, Central Vacuum, Eat-in Kitchen, Built-in Features, Entrance Foyer, Office, 2nd Kitchen, Utility Sink, Rec Room, Counters-Solid Surface
    • Flooring: Tile, Carpet, Hardwood, Laminate
    • Windows: Window Treatments
    • Attic: Pull Down Stairs, Floored, Walk-up
    • Has fireplace: Yes
    Interior area
    • Total interior livable area: 6,299 sqft
    • Finished area below ground: 1947

    Property

    Parking
    • Parking features: Garage - Attached
    Features
    • Exterior features: Stucco, Brick
    • Has spa: Yes
    • Spa features: Bath
    Lot
    • Size: 0.61 Acres
    • Topography: Level
    Details
    • Parcel number: 045HB06600000
    • Zoning: residential

    Construction

    Type & style
    • Home type: SingleFamily
    • Architectural style: Traditional
    Materials
    • Foundation: Footing
    • Roof: Other
    Condition
    • Year built: 1999

    Utilities & green energy

    • Sewer: Public Sewer
    • Water: Public

    Community & HOA

    HOA
    • Has HOA: Yes
    • HOA fee: $50 monthly
    Location
    • Region: Johnson City

    Financial & listing details

    • Price per square foot: $170/sqft
    • Tax assessed value: $996,400
    • Annual tax amount: $7,693

    Price history

    DateEventPrice
    6/21/2019Sold$640,000-6.6%$102/sqft
    Source: TVRMLS #406068 Report a problem
    5/24/2019Pending sale$684,900$109/sqft
    Source: EVANS & EVANS REAL ESTATE #406068 Report a problem
    2/28/2019Price change$684,900-1.5%$109/sqft
    Source: EVANS & EVANS REAL ESTATE #406068 Report a problem
    10/12/2018Price change$695,000-2.1%$110/sqft
    Source: EVANS & EVANS REAL ESTATE #406068 Report a problem
    5/2/2018Listed for sale$709,900+1252.2%$113/sqft
    Source: EVANS & EVANS REAL ESTATE #406068 Report a problem
    12/1/1997Sold$52,500$8/sqft
    Source: Public Record Report a problem

    Public tax history

    YearProperty taxesTax assessment
    2025$7,693 +0.8%$249,100
    2024$7,633 +12.1%$249,100 +51.1%
    2023$6,807 +6.4%$164,825
    2022$6,395 $164,825
    2021$6,395 +0.5%$164,825
    2020$6,362 +79.5%$164,825
    2019$3,544 $164,825 +3.3%
    2018-- $159,625
    2017$6,816 $159,625
    2016$6,816 +10.9%$159,625
    2015$6,145 +6.9%$159,625
    2014$5,746 $159,625
    2013-- $159,625 +2%
    2011$5,453 +0.9%$156,525
    2010$5,406 $156,525
    2009$5,406 $156,525
    2008-- $156,525 +23.2%
    2007$5,437 +8.9%$127,025
    2006$4,992 +3.4%$127,025
    2005$4,827 $127,025
    2004$4,827 +9%$127,025 +17%
    2003$4,430 $108,575 +0%
    2001-- $108,563 -75%
    2000-- $434,251
    Find assessor info on the county website

    Neighborhood: 37604

    Nearby schools

    GreatSchools rating
    Schools provided by the listing agent
    • Elementary: WOODLAND ELEMENTARY
    • Middle: INDIAN TRAIL
    • High: SCIENCE HILL

    Source: The MLS. This data may not be complete. We recommend contacting the local school district to confirm school assignments for this home.

    Get a cash offer in 3 minutes
    Find out how much your home could sell for in as little as 3 minutes with a no-obligation cash offer.
    Estimated market value
    $1,071,600
    Get a cash offer in 3 minutes
    Find out how much your home could sell for in as little as 3 minutes with a no-obligation cash offer.
    Estimated market value
    $1,071,600