Welcome to 3 Strawflower Place - A Stunning Home in One of Johnson City's Most Sought-After Neighborhoods!
Located in a highly desirable subdivision, this beautifully maintained home offers an exceptional blend of elegance, comfort, and functionality - all just minutes from local amenities.
Step inside the open foyer that gracefully flows into a formal dining room (or music room) and a sophisticated living area featuring vaulted ceilings and a cozy gas log fireplace. The gourmet kitchen is a chef's dream, complete with granite countertops, stainless steel appliances, a bar seating area, and a bright breakfast nook.
The spacious main-level primary suite boasts a tray ceiling, a generous walk-in closet, and a luxurious en-suite bath with double vanities, a jetted tub, and a separate shower. Two additional bedrooms, a full bath, and a convenient laundry room complete the main level.
Upstairs, a large bonus room offers flexibility as a 4th bedroom, office, or guest suite with its own full bathroom.
The finished basement is an entertainer's paradise! Enjoy a state-of-the-art multi-purpose room designed for movie nights, gaming, karaoke, dancing, or exercise - all under a fiber-optic star ceiling. Adjacent is a spacious recreation room complete with a kitchenette, perfect for hosting guests. A huge family room with a stunning stone fireplace rounds out this incredible lower level.
Step outside to your own award-winning backyard retreat, featuring two cascading waterfalls, a tranquil pond, and five distinct patio areas ideal for outdoor living and entertaining.
Sold for $950,000
$950,000
3 Strawflower Pl, Johnson City, TN 37604
6beds
5,965sqft
Single Family Residence, Residential
Built in 2002
0.51 Acres Lot
$960,000 Zestimate®
$159/sqft
$4,974 Estimated rent
Home value
$960,000
$816,000 - $1.13M
$4,974/mo
Zestimate® history
Owner options
List your home for rent
$4,974/mo
Rent Zestimate®
Find your next renter with Zillow Rental Manager. Plus, with online applications, you can quickly screen prospective tenants – for free.
$4,974/mo
Rent Zestimate®
Refinance and save
$6,518/mo
Est. payment
Refinancing to a lower rate could help reduce your monthly payments and save thousands over the life of the loan.
$6,518/mo
Est. payment
Explore your selling options
Work with a Zillow partner agent
Leverage their expertise and Zillow's premium Showcase listings to get your home seen by more buyers.
Get startedList with your own agent
Get your home in front of millions of buyers by listing it on Zillow.
Learn how to do itSell it yourself
Take full control of how buyers see your home on Zillow by listing For Sale by Owner (FSBO).
List your homeWhat's special
Zillow last checked:
Listing updated:
Listed by:
Bill Hall 423-946-7575,
Premier Homes & Properties
Bought with:
Carla Dunn, 282714
Premier Homes & Properties
Source: TVRMLS,MLS#: 9984917
Facts & features
Interior
Bedrooms & bathrooms
- Bedrooms: 6
- Bathrooms: 5
- Full bathrooms: 4
- 1/2 bathrooms: 1
Primary bedroom
- Level: Lower
Heating
- Central, Forced Air, Natural Gas
Cooling
- Central Air, Zoned
Appliances
- Included: Built-In Electric Oven, Cooktop, Dishwasher, Disposal, Microwave
- Laundry: Electric Dryer Hookup, Washer Hookup
Features
- Master Downstairs, Central Vacuum, Eat-in Kitchen, Entrance Foyer, Soaking Tub, Granite Counters, Kitchen Island, Open Floorplan, Pantry, Remodeled, Walk-In Closet(s)
- Flooring: Hardwood
- Windows: Double Pane Windows, Window Treatments
- Basement: Finished,Walk-Out Access
- Number of fireplaces: 2
- Fireplace features: Basement, Great Room, Marble, Stone
Interior area
- Total structure area: 6,490
- Total interior livable area: 5,965 sqft
- Finished area below ground: 2,405
Property
Parking
- Total spaces: 3
- Parking features: Driveway, Concrete, Garage Door Opener
- Garage spaces: 3
- Has uncovered spaces: Yes
Features
- Levels: One
- Stories: 1
- Patio & porch: Back, Covered, Front Porch, Rear Patio
- Exterior features: Balcony
- Pool features: Community
- Fencing: Invisible
Lot
- Size: 0.51 Acres
- Dimensions: 140 x 160
- Topography: Level
Details
- Additional structures: Second Garage
- Parcel number: 045h B 058.00
- Zoning: RS
- Other equipment: Radon Mitigation System
Construction
Type & style
- Home type: SingleFamily
- Architectural style: Ranch,Traditional
- Property subtype: Single Family Residence, Residential
Materials
- Stone, Synthetic Stucco
- Foundation: Block
- Roof: Asphalt,Shingle
Condition
- Updated/Remodeled,Above Average
- New construction: No
- Year built: 2002
Utilities & green energy
- Sewer: Public Sewer
- Water: Public
- Utilities for property: Electricity Connected, Natural Gas Connected, Sewer Connected, Water Connected, Cable Connected
Community & HOA
Community
- Features: Clubhouse
- Security: 24 Hour Security, Carbon Monoxide Detector(s), Fire Alarm, Smoke Detector(s)
- Subdivision: Strawberry Fields
HOA
- Has HOA: Yes
- Amenities included: Landscaping
- HOA fee: $600 annually
Location
- Region: Johnson City
Financial & listing details
- Price per square foot: $159/sqft
- Tax assessed value: $838,500
- Annual tax amount: $6,474
- Date on market: 8/25/2025
- Listing terms: Cash,Conventional
- Electric utility on property: Yes
Price history
| Date | Event | Price |
|---|---|---|
| 5/29/2026 | Sold | $950,000-9.5%$159/sqft |
Source: TVRMLS #9984917 Report a problem | ||
| 4/1/2026 | Pending sale | $1,050,000$176/sqft |
Source: TVRMLS #9984917 Report a problem | ||
| 3/26/2026 | Price change | $1,050,000-4.5%$176/sqft |
Source: TVRMLS #9984917 Report a problem | ||
| 8/25/2025 | Listed for sale | $1,100,000+89.7%$184/sqft |
Source: TVRMLS #9984917 Report a problem | ||
| 1/15/2014 | Sold | $580,000-3.3%$97/sqft |
Source: TVRMLS #341252 Report a problem | ||
| 11/14/2013 | Listed for sale | $599,900+46.3%$101/sqft |
Source: RE/MAX Checkmate Realtors Inc. #341252 Report a problem | ||
| 9/12/2002 | Sold | $410,000+720%$69/sqft |
Source: Public Record Report a problem | ||
| 9/18/2001 | Sold | $50,000$8/sqft |
Source: Public Record Report a problem | ||
Public tax history
| Year | Property taxes | Tax assessment |
|---|---|---|
| 2025 | $6,474 +0.8% | $209,625 |
| 2024 | $6,423 +12.4% | $209,625 +51.5% |
| 2023 | $5,713 +6.4% | $138,325 |
| 2022 | $5,367 | $138,325 |
| 2021 | $5,367 +0.6% | $138,325 +0.1% |
| 2020 | $5,335 +79.5% | $138,200 |
| 2019 | $2,971 | $138,200 -3.6% |
| 2018 | -- | $143,300 |
| 2017 | $6,118 | $143,300 |
| 2016 | $6,118 +10.9% | $143,300 |
| 2015 | $5,517 +6.9% | $143,300 |
| 2014 | $5,159 | $143,300 |
| 2013 | -- | $143,300 +2.4% |
| 2011 | $4,877 +0.9% | $139,975 |
| 2010 | $4,835 | $139,975 |
| 2009 | $4,835 | $139,975 |
| 2008 | -- | $139,975 +27.5% |
| 2007 | $4,701 +8.9% | $109,825 |
| 2006 | $4,316 +3.4% | $109,825 |
| 2005 | $4,173 | $109,825 |
| 2004 | $4,173 -3% | $109,825 +4.1% |
| 2003 | $4,302 | $105,450 +666.9% |
| 2001 | -- | $13,750 -75% |
| 2000 | -- | $55,000 |
Find assessor info on the county website
Neighborhood: 37604
Nearby homes
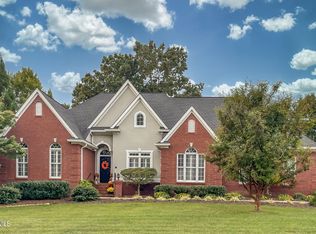
- $830,0004 bd3 ba3.8k sqft4 Strawflower Pl, Johnson City, TN 37604Sold
- $977,7005 bd5 ba5.3k sqft2 Strawflower Pl, Johnson City, TN 37604Off Market

- $783,100-- bd4 ba3.4k sqft9 Strawflower Pl, Johnson City, TN 37604Off Market
- $1,042,7006 bd6 ba6.2k sqft10 Strawflower Pl, Johnson City, TN 37604Off Market
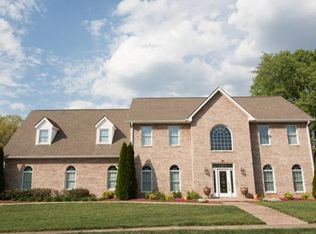
- $1,043,0005 bd6 ba6.2k sqft11 Straw Flower Pl, Johnson City, TN 37604Off Market
- $941,5005 bd4 ba4.2k sqft5 Strawflower Pl, Johnson City, TN 37604Off Market
- $851,300-- bd3 ba3.3k sqft1 Strawflower Pl, Johnson City, TN 37604Off Market
- $1,070,6005 bd7 ba6.9k sqft12 Strawflower Pl, Johnson City, TN 37604Off Market
Nearby schools
GreatSchools rating
- 9/10Woodland Elementary SchoolGrades: PK-5Distance: 1.6 mi
- 8/10Liberty Bell Middle SchoolGrades: 6-8Distance: 3.2 mi
- 8/10Science Hill High SchoolGrades: 9-12Distance: 3.4 mi
Schools provided by the listing agent
- Elementary: Woodland Elementary
- Middle: Indian Trail
- High: Science Hill
Source: TVRMLS. This data may not be complete. We recommend contacting the local school district to confirm school assignments for this home.
Get a cash offer in 3 minutes
Find out how much your home could sell for in as little as 3 minutes with a no-obligation cash offer.
Estimated market value
$960,000
Get a cash offer in 3 minutes
Find out how much your home could sell for in as little as 3 minutes with a no-obligation cash offer.
Estimated market value
$960,000
- Tennessee
- Washington County
- Johnson City
- 37604
- 3 Strawflower Pl
