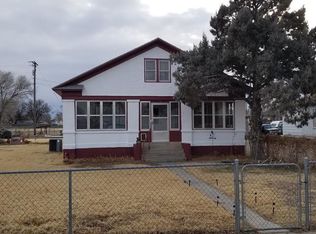
Looking for an affordable Swink property with plenty of space to work with? This 1,842-square-foot, single-level home offers three bedrooms, two bathrooms and a separate office. The floor plan includes a primary bedroom with its own three-quarter bath. Near the office is a rough-in for a possible third bathroom, conveniently located for visiting guests once completed. A long galley-style kitchen includes a refrigerator, range and dishwasher, along with a walk-in pantry. The adjoining living and dining rooms are separated by a wide framed opening, and the dining room features a large, custom built-in hutch with a mirrored back. Carpet covers portions of the wood flooring, and older, deep closets provide useful storage. An oversized laundry area and separate mud room w ample storage adds even more room. The house has a new roof, gas forced-air furnace and a mix of newer double-pane windows. Situated on a generous corner lot with a fenced front yard, alley access, off-street parking and two storage sheds. This home needs repair and updating throughout and is priced accordingly. Take a closer look and decide how you would make the space work for you.
Active
$89,900
11 Sugar Rd, Swink, CO 81077
3beds
2,067sqft
Single Family Residence
Built in 1920
0.28 Acres Lot
$-- Zestimate®
$43/sqft
$-- HOA
What's special
Fenced front yardTwo storage shedsOversized laundry areaWalk-in pantryAlley accessNew roofOff-street parking
- 21 days
- 871
- 58
Likely to sell faster than
Zillow last checked:
Listing updated:
Listed by:
Tina Godfrey 719-980-2580,
REMAX PROPERTIES (2)
Source: PAR,MLS#: 242103
Facts & features
Interior
Bedrooms & bathrooms
- Bedrooms: 3
- Bathrooms: 2
- Full bathrooms: 2
- 3/4 bathrooms: 1
- Main level bedrooms: 3
Primary bedroom
- Level: Main
- Area: 176.81
- Dimensions: 12.11 x 14.6
Bedroom 2
- Level: Main
- Area: 163.52
- Dimensions: 11.2 x 14.6
Bedroom 3
- Level: Main
- Area: 157.68
- Dimensions: 10.8 x 14.6
Dining room
- Level: Main
- Area: 216.2
- Dimensions: 11.5 x 18.8
Kitchen
- Level: Main
- Area: 358.05
- Dimensions: 23.1 x 15.5
Living room
- Level: Main
- Area: 199.2
- Dimensions: 12 x 16.6
Features
- None
- Basement: Storage Only/Cellar
- Has fireplace: No
Interior area
- Total structure area: 2,067
- Total interior livable area: 2,067 sqft
Property
Parking
- Parking features: No Garage, No Carport
Features
- Patio & porch: Porch-Open-Front
- Fencing: Metal Fence-Front
Lot
- Size: 0.28 Acres
- Features: Corner Lot
Details
- Additional structures: Shed(s)
- Parcel number: 444325408007
- Zoning: R
- Special conditions: Standard
Construction
Type & style
- Home type: SingleFamily
- Architectural style: Ranch
- Property subtype: Single Family Residence
Condition
- Year built: 1920
Community & HOA
Community
- Subdivision: Swink
Location
- Region: Swink
Financial & listing details
- Price per square foot: $43/sqft
- Tax assessed value: $86,482
- Annual tax amount: $500
- Date on market: 9/4/2026
- Road surface type: Paved
Estimated market value
Not available
Estimated sales range
Not available
Not available
Price history
| Date | Event | Price |
|---|---|---|
| 9/4/2026 | Listed for sale | $89,900-40.7%$43/sqft |
Source:  PAR #242103 Report a problem PAR #242103 Report a problem | ||
| 12/29/2020 | Sold | $151,500+621.4%$73/sqft |
Source: Public Record Report a problem | ||
| 6/12/2009 | Sold | $21,000$10/sqft |
Source: Public Record Report a problem | ||
| 3/24/2009 | Sold | $21,000$10/sqft |
Source: Public Record Report a problem | ||
Public tax history
| Year | Property taxes | Tax assessment |
|---|---|---|
| 2024 | $224 +1% | $2,109 |
| 2023 | $221 -35.9% | $2,109 -35.2% |
| 2022 | $346 | $3,256 -2.8% |
| 2021 | -- | $3,350 -16.2% |
| 2020 | $409 -10.7% | $3,998 |
| 2019 | $458 -0.2% | $3,998 -9.9% |
| 2018 | $459 | $4,436 |
| 2017 | $459 | $4,436 -7.6% |
| 2016 | $459 -2.2% | $4,800 +3.7% |
| 2015 | $469 | $4,627 +9.2% |
| 2014 | $469 | $4,237 -9.5% |
| 2012 | -- | $4,680 |
| 2011 | -- | $4,680 |
Find assessor info on the county website
Monthly payment
Est. payment
Payment breakdown
Explore the cost of this home by adjusting the details. Changes won't be saved.Climate risks
Neighborhood: 81077
Similar homes
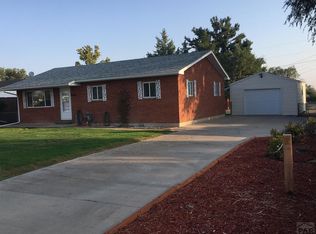
- $69,0003 bd1 ba1.9k sqft1205 Rice Ave, La Junta, CO 81050For Sale
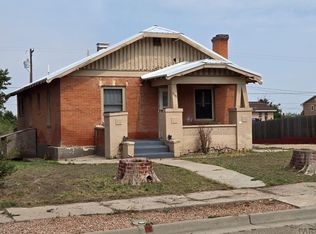 MLS ID #240871, Tina Godfrey, REMAX PROPERTIES (2). PAR
 - $117,0003 bd1 ba2.1k sqft900 Washington Ave, Rocky Ford, CO 81067For Sale
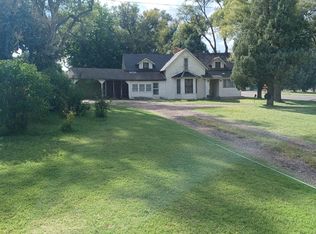 MLS ID #241945, Lance Crosswhite, Crosswhite Realty. PAR
 - $65,0003 bd1 ba1.6k sqft303 Jackson St, La Junta, CO 81050For Sale
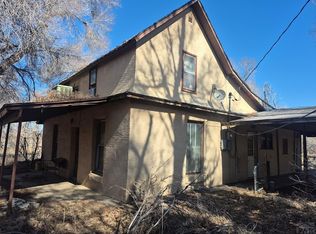 MLS ID #230047, Karen Johnson, REMAX PROPERTIES (2). PAR
 - $85,6913 bd2 ba1.1k sqft803 N 13th St, Rocky Ford, CO 81067Auction
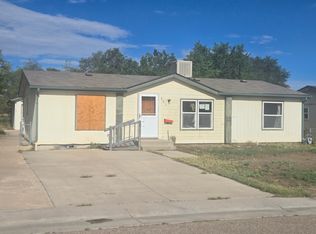 MLS ID #11906690, Tom Lazzaro, Performance Plus Realty. My State MLS
 - $49,5003 bd2 ba1.1k sqft1211 Reed Lane LOT 42, La Junta, CO 81050For Sale
 MLS ID #5408050, Joshua Zelcer, Brokers Guild Real Estate. REcolorado as distributed by MLS GRID
 - $49,5003 bd2 ba1.1k sqft1212 Reed Lane LOT 56, La Junta, CO 81050For SaleMLS ID #2545980, Joshua Zelcer, Brokers Guild Real Estate. REcolorado as distributed by MLS GRID
