Welcome to 11 Sugartree Lane Unit G9, a cheerful and inviting 2-bedroom, 1.5-bath condo located in the sought-after Brickyard community of Essex Junction. From the moment you step inside, you'll appreciate the bright, open living and dining area, perfect for both relaxing evenings and casual get-togethers. There is a woodstove to get cozy next to during the colder season. The kitchen offers generous cabinet space and a classic layout that’s both functional and full of potential for your personal style. Upstairs, you’ll find two spacious bedrooms with ample natural light, along with a full bath. A convenient half-bath is located in the basement with the laundry room. venture outside to enjoy your own private back deck, a cozy spot to unwind or sip your morning beverage. The one-car detached carport is across the parking lot. There is a dedicated space in front of the condo for parking as well. Set in a peaceful, well-maintained neighborhood close to shops and restaurants, and close to Maple Street Park. Brickyard condo is a wonderful opportunity for anyone seeking comfort, value, and a welcoming place to call home. The Sellers have conducted several inspections for the buyer's convenience.
Closed
Listed by: Catamount Realty Group • Mark Montross
Bought with: Dome Real Estate Group LLC
$315,000
11 Sugartree Lane, Essex Junction, VT 05452
2beds
1,386sqft
Condominium, Townhouse
Built in 1978
-- sqft lot
$324,000 Zestimate®
$227/sqft
$2,578 Estimated rent
Home value
$324,000
$295,000 - $356,000
$2,578/mo
Zestimate® history
Owner options
List your home for rent
$2,578/mo
Rent Zestimate®
Find your next renter with Zillow Rental Manager. Plus, with online applications, you can quickly screen prospective tenants – for free.
$2,578/mo
Rent Zestimate®
Refinance and save
$1,694/mo
Est. payment
Refinancing to a lower rate could help reduce your monthly payments and save thousands over the life of the loan.
$1,694/mo
Est. payment
Explore your selling options
Work with a Zillow partner agent
Leverage their expertise and Zillow's premium Showcase listings to get your home seen by more buyers.
Get startedList with your own agent
Get your home in front of millions of buyers by listing it on Zillow.
Learn how to do itSell it yourself
Take full control of how buyers see your home on Zillow by listing For Sale by Owner (FSBO).
List your homeWhat's special
Private back deckAmple natural lightSpacious bedroomsGenerous cabinet space
Zillow last checked:
Listing updated:
Listed by:
Mark Montross,
Catamount Realty Group 802-658-3210
Bought with:
Jeanne Felmly
Dome Real Estate Group LLC
Source: PrimeMLS,MLS#: 5047926
Facts & features
Interior
Bedrooms & bathrooms
- Bedrooms: 2
- Bathrooms: 2
- Full bathrooms: 1
- 1/2 bathrooms: 1
Heating
- Natural Gas, Hot Air, Wood Stove, Wall Furnace
Cooling
- None
Appliances
- Included: Dryer, Refrigerator, Washer, Electric Stove
- Laundry: In Basement
Features
- Kitchen/Dining, Living/Dining
- Flooring: Carpet, Laminate, Tile
- Basement: Concrete Floor,Full,Storage Space,Interior Entry
Interior area
- Total structure area: 1,526
- Total interior livable area: 1,386 sqft
- Finished area above ground: 1,056
- Finished area below ground: 330
Property
Parking
- Total spaces: 1
- Parking features: Shared Driveway, Paved, Assigned, Driveway, Off Street, Covered, Carport, Detached
- Garage spaces: 1
- Has carport: Yes
- Has uncovered spaces: Yes
Features
- Levels: Two
- Stories: 2
- Exterior features: Trash, Deck
Lot
- Features: Condo Development, Curbing, Landscaped, Level, Sidewalks, In Town, Near Shopping, Neighborhood
Details
- Zoning description: residential
Construction
Type & style
- Home type: Townhouse
- Property subtype: Condominium, Townhouse
Materials
- Brick Exterior
- Foundation: Concrete
- Roof: Architectural Shingle
Condition
- New construction: No
- Year built: 1978
Utilities & green energy
- Electric: 100 Amp Service
- Sewer: Public Sewer
- Utilities for property: Cable at Site, Phone Available
Community & HOA
HOA
- Amenities included: Maintenance Structure, Master Insurance, Landscaping, Common Acreage, Snow Removal, Trash Removal
- Additional fee info: Fee: $250
Location
- Region: Essex Junction
Financial & listing details
- Price per square foot: $227/sqft
- Annual tax amount: $4,600
- Date on market: 6/23/2025
- Road surface type: Paved
Price history
| Date | Event | Price |
|---|---|---|
| 8/18/2025 | Sold | $315,000$227/sqft |
Source:  PrimeMLS #5047926 Report a problem PrimeMLS #5047926 Report a problem | ||
| 6/23/2025 | Listed for sale | $315,000$227/sqft |
Source: PrimeMLS #5047926 Report a problem | ||
Public tax history
Tax history is unavailable.
Neighborhood: 05452
Nearby homes
- $330,0002 bd2 ba1k sqft11 Sugartree Ln UNIT G8, Essex Junction, VT 05452Sold
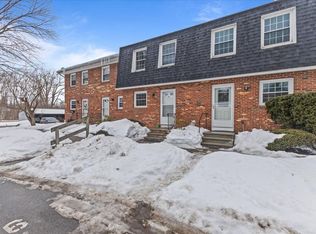
- $294,7002 bd1 ba1k sqft23 Densmore Dr, Essex Junction, VT 05452Off Market
- $295,1002 bd1 ba1k sqft2 Densmore Dr, Essex Junction, VT 05452Off Market
- $298,3002 bd1 ba1k sqft6 Densmore Dr, Essex Junction, VT 05452Off Market
- $294,1002 bd2 ba1k sqft33 Densmore Dr, Essex Junction, VT 05452Off Market
- $316,1002 bd1 ba1k sqft12E2 Sugartree Ln, Essex Junction, VT 05452Off Market
- $317,7002 bd1 ba1k sqft12E6 Sugartree Ln, Essex Junction, VT 05452Off Market
- $--2 bd1 ba1k sqft36 Densmore Dr #1, Essex Junction, VT 05452Off Market
Nearby schools
GreatSchools rating
- 9/10Thomas Fleming SchoolGrades: 4-5Distance: 0.7 mi
- 8/10Albert D. Lawton SchoolGrades: 6-8Distance: 0.6 mi
- 10/10Essex High SchoolGrades: 9-12Distance: 0.6 mi
Schools provided by the listing agent
- Elementary: Hiawatha Elementary School
- Middle: Albert D. Lawton Intermediate
- High: Essex High
- District: Essex Westford School District
Source: PrimeMLS. This data may not be complete. We recommend contacting the local school district to confirm school assignments for this home.


Get pre-qualified for a loan
At Zillow Home Loans, we can pre-qualify you in as little as 5 minutes with no impact to your credit score.An equal housing lender. NMLS #10287.
Sell for more on Zillow
Get a Zillow Showcase℠ listing at no additional cost and you could sell for .
$324,000
2% more
+$6,480
With Zillow Showcase(estimated)
$330,480
- Vermont
- Chittenden County
- Essex
- 05452
- 11 Sugartree Lane
Nearby cities
Nearby zip codes
Other Essex Topics
