Desirable Brickyard Townhouse with Modern Updates! This charming townhouse features a beautifully updated galley kitchen with butcher block countertops, soft-close cabinets, and a seamless flow into the dining and living areas. Luxury vinyl plank flooring runs throughout, complemented by a tiled entryway. Both the half and full baths have been refreshed with updated vanities and flooring. A picturesque sliding door opens to a private deck overlooking the serene common courtyard. The unfinished basement offers ample space for a workshop, storage, and includes a washer/dryer. Additional storage is available in the carport. Conveniently located near shopping, Five Corners eateries, parks, and schools—this is a fantastic opportunity for homeownership!
Closed
Listed by: BHHS Vermont Realty Group/S Burlington • Robbi Handy Holmes
Bought with: Flex Realty
$330,000
11 Sugartree Lane #G8, Essex Junction, VT 05452
2beds
1,056sqft
Condominium, Townhouse
Built in 1978
-- sqft lot
$337,600 Zestimate®
$313/sqft
$2,383 Estimated rent
Home value
$337,600
$321,000 - $354,000
$2,383/mo
Zestimate® history
Owner options
List your home for rent
$2,383/mo
Rent Zestimate®
Find your next renter with Zillow Rental Manager. Plus, with online applications, you can quickly screen prospective tenants – for free.
$2,383/mo
Rent Zestimate®
Refinance and save
$2,164/mo
Est. payment
Refinancing to a lower rate could help reduce your monthly payments and save thousands over the life of the loan.
$2,164/mo
Est. payment
Explore your selling options
Work with a Zillow partner agent
Leverage their expertise and Zillow's premium Showcase listings to get your home seen by more buyers.
Get startedList with your own agent
Get your home in front of millions of buyers by listing it on Zillow.
Learn how to do itSell it yourself
Take full control of how buyers see your home on Zillow by listing For Sale by Owner (FSBO).
List your homeWhat's special
Serene common courtyardUpdated galley kitchenButcher block countertopsPrivate deckSoft-close cabinetsTiled entryway
Zillow last checked:
Listing updated:
Listed by:
Robbi Handy Holmes,
BHHS Vermont Realty Group/S Burlington 802-658-5555
Bought with:
Flex Realty Group
Flex Realty
Source: PrimeMLS,MLS#: 5030367
Facts & features
Interior
Bedrooms & bathrooms
- Bedrooms: 2
- Bathrooms: 2
- Full bathrooms: 1
- 1/2 bathrooms: 1
Heating
- Baseboard, Electric, Wall Units
Cooling
- None
Appliances
- Included: Dishwasher, Dryer, Microwave, Electric Range, Refrigerator, Washer, Electric Water Heater, Owned Water Heater
- Laundry: In Basement
Features
- Ceiling Fan(s), Dining Area, Living/Dining, Natural Light
- Flooring: Tile, Vinyl Plank
- Basement: Full,Interior Stairs,Storage Space,Unfinished,Interior Entry
Interior area
- Total structure area: 1,584
- Total interior livable area: 1,056 sqft
- Finished area above ground: 1,056
- Finished area below ground: 0
Property
Parking
- Total spaces: 1
- Parking features: Paved, Assigned, Visitor, Carport
- Garage spaces: 1
- Has carport: Yes
Features
- Levels: 2.5
- Stories: 2.5
- Exterior features: Deck
Lot
- Features: Condo Development, In Town, Near Shopping, Near School(s)
Details
- Zoning description: Res
Construction
Type & style
- Home type: Townhouse
- Property subtype: Condominium, Townhouse
Materials
- Wood Frame, Brick Exterior
- Foundation: Concrete
- Roof: Asphalt Shingle
Condition
- New construction: No
- Year built: 1978
Utilities & green energy
- Electric: Circuit Breakers
- Sewer: Public Sewer
- Utilities for property: Cable, Gas On-Site
Community & HOA
Community
- Security: Carbon Monoxide Detector(s), Smoke Detector(s)
HOA
- Amenities included: Maintenance Structure, Master Insurance
- Services included: Maintenance Grounds, Plowing, Trash
- Additional fee info: Fee: $255
Location
- Region: Essex Junction
Financial & listing details
- Price per square foot: $313/sqft
- Annual tax amount: $4,600
- Date on market: 2/26/2025
Price history
| Date | Event | Price |
|---|---|---|
| 4/4/2025 | Sold | $330,000+1.5%$313/sqft |
Source:  PrimeMLS #5030367 Report a problem PrimeMLS #5030367 Report a problem | ||
| 3/4/2025 | Contingent | $325,000$308/sqft |
Source: PrimeMLS #5030367 Report a problem | ||
| 2/26/2025 | Listed for sale | $325,000+91.7%$308/sqft |
Source: PrimeMLS #5030367 Report a problem | ||
| 5/11/2018 | Sold | $169,500-1.5%$161/sqft |
Source: PrimeMLS #4677640 Report a problem | ||
| 3/17/2018 | Pending sale | $172,000$163/sqft |
Source: Keller Williams Realty Green Mountain Properties #4677640 Report a problem | ||
| 10/26/2017 | Listed for sale | $172,000$163/sqft |
Source: Owner Report a problem | ||
Public tax history
Tax history is unavailable.
Neighborhood: 05452
Nearby homes
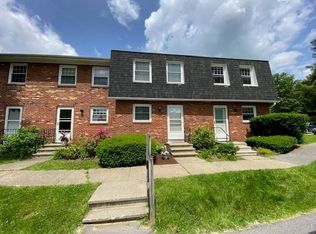
- $315,0002 bd2 ba1.3k sqft11 Sugartree Ln, Essex Junction, VT 05452Sold
- $293,5002 bd1 ba1k sqft23 Densmore Dr, Essex Junction, VT 05452Off Market
- $292,9002 bd1 ba1k sqft2 Densmore Dr, Essex Junction, VT 05452Off Market
- $295,8002 bd1 ba1k sqft6 Densmore Dr, Essex Junction, VT 05452Off Market
- $290,0002 bd2 ba1k sqft33 Densmore Dr, Essex Junction, VT 05452Off Market
- $312,6002 bd1 ba1k sqft12E2 Sugartree Ln, Essex Junction, VT 05452Off Market
- $312,9002 bd1 ba1k sqft12E6 Sugartree Ln, Essex Junction, VT 05452Off Market
- $--2 bd1 ba1k sqft36 Densmore Dr #1, Essex Junction, VT 05452Off Market
Nearby schools
GreatSchools rating
- 9/10Thomas Fleming SchoolGrades: 4-5Distance: 0.7 mi
- 8/10Albert D. Lawton SchoolGrades: 6-8Distance: 0.6 mi
- 10/10Essex High SchoolGrades: 9-12Distance: 0.6 mi
Schools provided by the listing agent
- Elementary: Hiawatha Elementary School
- Middle: Albert D. Lawton Intermediate
- High: Essex High
- District: Essex Westford School District
Source: PrimeMLS. This data may not be complete. We recommend contacting the local school district to confirm school assignments for this home.


Get pre-qualified for a loan
At Zillow Home Loans, we can pre-qualify you in as little as 5 minutes with no impact to your credit score.An equal housing lender. NMLS #10287.
Sell for more on Zillow
Get a Zillow Showcase℠ listing at no additional cost and you could sell for .
$337,600
2% more
+$6,752
With Zillow Showcase(estimated)
$344,352
- Vermont
- Chittenden County
- Essex
- 05452
- 11 Sugartree Lane Unit G8
Nearby cities
Nearby zip codes
Other Essex Topics
