This forthcoming townhouse, currently under construction will offer an exceptional blend of modern design, energy efficiency and unparalleled comfort. Situated within a tranquil and private community, this three-story residence will exemplify both functionality and timeless style. The first floor will have an open floor plan featuring a spacious kitchen with granite countertops and stainless-steel appliances. The adjacent dining area will seamlessly transition to a sunlit living room, complemented by sliders leading to a spacious balcony. Ascending to the top floor will reveal an elegant master bedroom boating double closets and an accompanying master bathroom. Additionally, a generously proportioned second bedroom with a second bathroom will complete the floor. The main hallway will offer convenient access to a laundry closet and two linen closets. Descending to the entry level, the home will have a one-car garage opening to an oversized, fully finished, and heated play/game room. Plenty of storage space will further enhance the practicality of this well-designed home. Conveniently located close to major highways, this exceptional townhouse is just minutes away from shops and boutiques. Anticipated completion of this outstanding home (by mid-May) promises a unique blend of comfort and convenience for its new homeowners.
Sold for $415,000
$415,000
11 Summer Brook Way, Seymour, CT 06483
2beds
1,660sqft
Condominium, Townhouse
Built in 2024
-- sqft lot
$449,000 Zestimate®
$250/sqft
$3,346 Estimated rent
Home value
$449,000
$427,000 - $471,000
$3,346/mo
Zestimate® history
Owner options
List your home for rent
$3,346/mo
Rent Zestimate®
Find your next renter with Zillow Rental Manager. Plus, with online applications, you can quickly screen prospective tenants – for free.
$3,346/mo
Rent Zestimate®
Refinance and save
$3,469/mo
Est. payment
Refinancing to a lower rate could help reduce your monthly payments and save thousands over the life of the loan.
$3,469/mo
Est. payment
Explore your selling options
Work with a Zillow partner agent
Leverage their expertise and Zillow's premium Showcase listings to get your home seen by more buyers.
Get startedList with your own agent
Get your home in front of millions of buyers by listing it on Zillow.
Learn how to do itSell it yourself
Take full control of how buyers see your home on Zillow by listing For Sale by Owner (FSBO).
List your homeWhat's special
Fully finishedOpen floor planModern designMaster bathroomDouble closetsGranite countertopsSpacious kitchen
Zillow last checked:
Listing updated:
Listed by:
Erika Windisch 203-584-4733,
Keller Williams Prestige Prop. 203-327-6700
Bought with:
Janie Ouellette, RES.0514571
Coldwell Banker Realty
Source: Smart MLS,MLS#: 170612536
Facts & features
Interior
Bedrooms & bathrooms
- Bedrooms: 2
- Bathrooms: 3
- Full bathrooms: 2
- 1/2 bathrooms: 1
Primary bedroom
- Features: Hardwood Floor
- Level: Upper
Bedroom
- Features: Hardwood Floor
- Level: Upper
Bathroom
- Level: Main
Bathroom
- Features: Double-Sink
- Level: Upper
Bathroom
- Features: Tub w/Shower
- Level: Upper
Dining room
- Features: Hardwood Floor
- Level: Main
Kitchen
- Features: Granite Counters
- Level: Main
Living room
- Features: Balcony/Deck, French Doors, Hardwood Floor
- Level: Main
Rec play room
- Features: French Doors, Patio/Terrace
- Level: Lower
Heating
- Forced Air, Natural Gas
Cooling
- Central Air
Appliances
- Included: Gas Cooktop, Oven/Range, Microwave, Refrigerator, Freezer, Dishwasher, Gas Water Heater, Water Heater
- Laundry: Upper Level
Features
- Smart Thermostat
- Doors: French Doors
- Windows: Thermopane Windows
- Basement: None
- Attic: None
- Has fireplace: No
- Common walls with other units/homes: End Unit
Interior area
- Total structure area: 1,660
- Total interior livable area: 1,660 sqft
- Finished area above ground: 1,660
Property
Parking
- Total spaces: 1
- Parking features: Attached, Paved, Driveway
- Attached garage spaces: 1
- Has uncovered spaces: Yes
Features
- Stories: 3
- Patio & porch: Patio
- Exterior features: Balcony
Lot
- Features: Cul-De-Sac
Details
- Parcel number: 2844191
- Zoning: R
Construction
Type & style
- Home type: Condo
- Architectural style: Townhouse
- Property subtype: Condominium, Townhouse
- Attached to another structure: Yes
Materials
- Vinyl Siding
Condition
- To Be Built
- New construction: Yes
- Year built: 2024
Utilities & green energy
- Sewer: Public Sewer
- Water: Public
Green energy
- Energy efficient items: Windows
Community & HOA
Community
- Features: Library, Medical Facilities, Park, Public Rec Facilities, Near Public Transport, Shopping/Mall
HOA
- Has HOA: Yes
- Amenities included: Guest Parking, Management
- Services included: Maintenance Grounds, Snow Removal, Road Maintenance
- HOA fee: $274 monthly
Location
- Region: Seymour
Financial & listing details
- Price per square foot: $250/sqft
- Tax assessed value: $277,760
- Annual tax amount: $7,700
- Date on market: 7/21/2024
Price history
| Date | Event | Price |
|---|---|---|
| 7/19/2024 | Sold | $415,000$250/sqft |
Source:  Smart MLS #170612536 Report a problem Smart MLS #170612536 Report a problem | ||
| 11/28/2023 | Listed for sale | $415,000$250/sqft |
Source: Smart MLS #170612536 Report a problem | ||
Public tax history
| Year | Property taxes | Tax assessment |
|---|---|---|
| 2025 | $7,700 | $277,760 |
Find assessor info on the county website
Neighborhood: 06483
Nearby homes
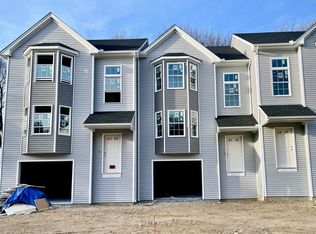
- $415,0002 bd3 ba1.6k sqft12 Summer Brook Way, Seymour, CT 06483Sold
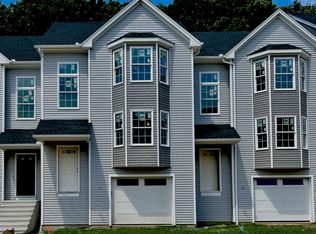
- $415,0002 bd3 ba1.6k sqft13 Summer Brook Way, Seymour, CT 06483Sold
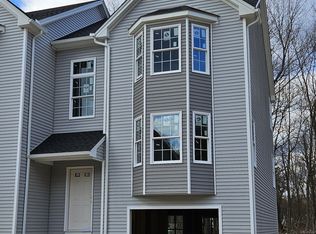
- $418,7002 bd3 ba1.6k sqft16 Summer Brook Way, Seymour, CT 06483Sold
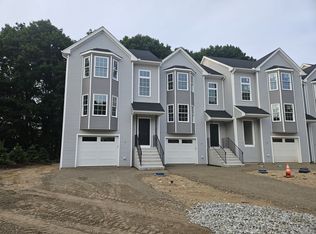
- $415,0002 bd3 ba1.6k sqft15 Summer Brook Way, Seymour, CT 06483Sold
- $425,0002 bd3 ba1.6k sqft17 Summer Brook Way, Seymour, CT 06483Sold
- $440,0002 bd3 ba1.6k sqft18 Summer Brook Way, Seymour, CT 06483Sold
- $459,9002 bd3 ba1.6k sqft11 Summer Brook Way #11, Seymour, CT 06483For Sale
- $420,0002 bd3 ba1.6k sqft19 Summer Brook Way, Seymour, CT 06483Sold
Nearby schools
GreatSchools rating
- 7/10Chatfield Lopresti Elementary SchoolGrades: K-5Distance: 0.7 mi
- 6/10Seymour Middle SchoolGrades: 6-8Distance: 2.7 mi
- 5/10Seymour High SchoolGrades: 9-12Distance: 2.1 mi
Schools provided by the listing agent
- High: Seymour
Source: Smart MLS. This data may not be complete. We recommend contacting the local school district to confirm school assignments for this home.
Sell for more on Zillow
Get a Zillow Showcase℠ listing at no additional cost and you could sell for .
$449,000
2% more
+$8,980
With Zillow Showcase(estimated)
$457,980
Sell for more on Zillow
Get a Zillow Showcase℠ listing at no additional cost and you could sell for .
$449,000
2% more
+$8,980
With Zillow Showcase(estimated)
$457,980
- Connecticut
- New Haven County
- Seymour
- 06483
- 11 Summer Brook Way
