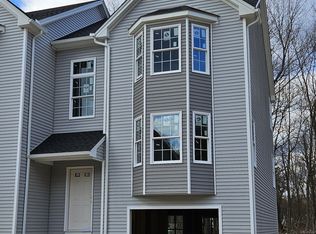
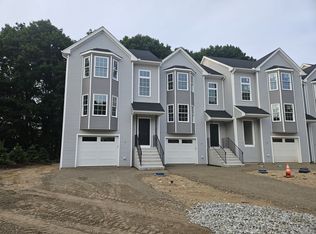
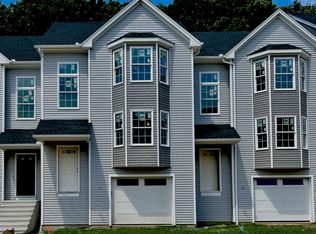
Built in 2024, this beautifully designed end unit townhouse offers an exceptional blend of modern style, energy efficiency, and everyday comfort. Nestled within a tranquil and private community, this three level story residence showcases quality craftmanship, functional living spaces, and timeless appeal. The main living level has an open concept floor plan highlighted by a kitchen with an added center island featuring stainless steel appliances, quartz countertops and an added bay window bench. The adjacent dining area flows seamlessly into a bright and inviting living room, complete with sliders leading to a deck, perfect for relaxing or entertaining. The upper level offers a primary bedroom featuring double closets with California closet organizers and a private en-suite bathroom. A generously sized second bedroom and an additional full bathroom to complete this floor. The hallway also provides convenient access to a laundry closet and two linen closets. The entry level has a brand-new epoxied floor, one car garage and fully finished playroom/office. Ideally located near major highways, shopping, dining, and local boutiques. This gorgeous end unit townhouse combines modern living, thoughtful design, and a highly convenient location.
For sale
Price cut: $5.1K (8/11)
$459,900
11 Summer Brook Way #11, Seymour, CT 06483
2beds
1,600sqft
Condominium, Townhouse
Built in 2024
-- sqft lot
$-- Zestimate®
$287/sqft
$300/mo HOA
What's special
Private en-suite bathroomOne car garageQuartz countertopsBrand-new epoxied floorBay window benchGenerously sized second bedroomOpen concept floor plan
- 78 days
- 245
- 12
Zillow last checked:
Listing updated:
Listed by:
Janie Ouellette (203)980-5916,
Coldwell Banker Realty 203-239-2553
Source: Smart MLS,MLS#: 24189232
Facts & features
Interior
Bedrooms & bathrooms
- Bedrooms: 2
- Bathrooms: 3
- Full bathrooms: 2
- 1/2 bathrooms: 1
Primary bedroom
- Features: Hardwood Floor
- Level: Upper
Bedroom
- Features: Hardwood Floor
- Level: Upper
Bathroom
- Features: Tub w/Shower
- Level: Upper
Bathroom
- Features: Double-Sink
- Level: Upper
Bathroom
- Level: Main
Dining room
- Features: Hardwood Floor
- Level: Main
Kitchen
- Features: Breakfast Bar, Quartz Counters, Hardwood Floor
- Level: Main
Living room
- Features: Balcony/Deck, French Doors, Hardwood Floor
- Level: Main
Rec play room
- Features: French Doors, Patio/Terrace
- Level: Lower
Heating
- Forced Air, Natural Gas
Cooling
- Central Air
Appliances
- Included: Gas Cooktop, Oven/Range, Microwave, Refrigerator, Dishwasher, Water Heater
- Laundry: Upper Level
Features
- Smart Thermostat
- Windows: Thermopane Windows
- Basement: None
- Attic: None
- Number of fireplaces: 1
- Common walls with other units/homes: End Unit
Interior area
- Total structure area: 1,600
- Total interior livable area: 1,600 sqft
- Finished area above ground: 1,600
Property
Parking
- Total spaces: 1
- Parking features: Attached
- Attached garage spaces: 1
Features
- Stories: 3
Lot
- Features: Cul-De-Sac
Details
- Parcel number: 2844191
- Zoning: R
Construction
Type & style
- Home type: Condo
- Architectural style: Townhouse
- Property subtype: Condominium, Townhouse
- Attached to another structure: Yes
Materials
- Vinyl Siding
Condition
- New construction: No
- Year built: 2024
Utilities & green energy
- Sewer: Public Sewer
- Water: Public
Green energy
- Energy efficient items: Windows
Community & HOA
Community
- Features: Medical Facilities, Park, Public Rec Facilities, Near Public Transport, Shopping/Mall
HOA
- Has HOA: Yes
- Amenities included: Guest Parking, Management
- Services included: Maintenance Grounds, Snow Removal, Road Maintenance
- HOA fee: $300 monthly
Location
- Region: Seymour
Financial & listing details
- Price per square foot: $287/sqft
- Tax assessed value: $277,760
- Annual tax amount: $7,955
- Date on market: 7/13/2026
Estimated market value
Not available
Estimated sales range
Not available
Not available
Price history
| Date | Event | Price |
|---|---|---|
| 8/11/2026 | Price change | $459,900-1.1%$287/sqft |
Source:  Smart MLS #24189232 Report a problem Smart MLS #24189232 Report a problem | ||
| 7/28/2026 | Price change | $465,000-2.1%$291/sqft |
Source: Smart MLS #24189232 Report a problem | ||
| 7/13/2026 | Listed for sale | $475,000$297/sqft |
Source: Smart MLS #24189232 Report a problem | ||
Public tax history
Tax history is unavailable.
Monthly payment
Est. payment
Payment breakdown
Explore the cost of this home by adjusting the details. Changes won't be saved.Climate risks
Neighborhood: 06483
Nearby schools
Schools provided by the listing agent
- High: Seymour
Source: Smart MLS. This data may not be complete. We recommend contacting the local school district to confirm school assignments for this home.

Similar homes
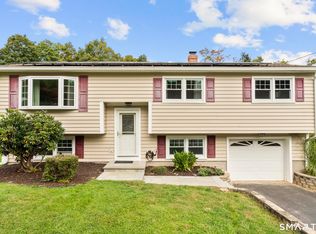
- $460,0004 bd2 ba1.6k sqft16 Tracy Terrace, Seymour, CT 06483For Sale
 MLS ID #24209700, Nathaniel Rodriguez, YellowBrick Real Estate LLC. Smart MLS
 - $449,9004 bd3 ba2.2k sqft30 Bunting Road, Seymour, CT 06483For Sale
 MLS ID #24155474, Gianna M. Alberti, ALBERTI REALTY ASSOCIATES, LLC. Smart MLS
 - $494,9003 bd3 ba2k sqftRidge View Townhomes(Pending Verification), Seymour, CT 06483New Construction
 MLS ID #24210274, Erika Windisch, Keller Williams Prestige Prop.. Smart MLS
 - $474,9002 bd3 ba1.9k sqftRidge View Townhomes(Pending Verification), Seymour, CT 06483New Construction
 MLS ID #24190758, Erika Windisch, Keller Williams Prestige Prop.. Smart MLS
 - $449,9003 bd2 ba2.3k sqft5 Scott Avenue, Seymour, CT 06483For SaleMLS ID #24204990, Anthony Fabrizio, Coldwell Banker Realty. Smart MLS
- $324,9002 bd1 ba1.4k sqft104 Meadow Street, Seymour, CT 06483For SaleMLS ID #24209408, Jack Gregory SR, Sette Real Estate LLC. Smart MLS
- $430,0003 bd2 ba1.6k sqft102 Colony Road, Seymour, CT 06483For SaleMLS ID #24198641, Cintia Varela, YellowBrick Real Estate LLC. Smart MLS
- $439,9003 bd2 ba1.5k sqft66 Cook Lane, Beacon Falls, CT 06403For SaleMLS ID #24209507, Annie Gura, Coldwell Banker Premier Real Estate. Smart MLS
- $499,0004 bd2 ba1.8k sqft2 Westerman Avenue, Seymour, CT 06483For SaleMLS ID #24198367, Rosalie Averill, Rupwani Associates. Smart MLS
- $485,0003 bd2 ba1.2k sqft9 Stanley Drive, Seymour, CT 06483For SaleMLS ID #24164590, Angelo Catone, Coldwell Banker Realty. Smart MLS
- $374,9884 bd2 ba2.3k sqft285 South Main Street, Seymour, CT 06483For SaleMLS ID #24188227, Mirna E. Chinchilla, VORO CT LLC. Smart MLS
- $494,9003 bd3 ba2k sqftRidge View Townhomes(Pending Verification), Seymour, CT 06483New ConstructionMLS ID #24182544, Erika Windisch, Keller Williams Prestige Prop.. Smart MLS
- $499,9003 bd3 ba2k sqftRidge View Townhomes(Pending Verification), Seymour, CT 06483New ConstructionMLS ID #24196729, Erika Windisch, Keller Williams Prestige Prop.. Smart MLS
- $499,9003 bd3 ba1.8k sqft75 Crestwood Road, Bethany, CT 06524For SaleMLS ID #24208179, Stephen Guarrera, Carey & Guarrera Real Estate. Smart MLS
- $489,9003 bd2 ba1.8k sqft1781 Litchfield Turnpike, Woodbridge, CT 06525For SaleMLS ID #24210442, Anna Viner, Tier 1 Real Estate. Smart MLS
- $669,0004 bd2 ba1.9k sqft19 Washington Avenue, Seymour, CT 06483For SaleMLS ID #24206956, Brendan Carey, Preston Gray Real Estate. Smart MLS
- $479,9003 bd2 ba2.1k sqft3 Benz Street, Ansonia, CT 06401For SaleMLS ID #24207748, Gretchen Krajcsik, Preston Gray Real Estate. Smart MLS
- $340,0003 bd2 ba1.5k sqft169 Derby Avenue, Seymour, CT 06483For SaleMLS ID #24191775, Antonino Mogavero, William Raveis Real Estate. Smart MLS
- $579,9004 bd3 ba2.3k sqft225 Bethmour Road, Bethany, CT 06524For SaleMLS ID #24210574, Jeff Grossarth, Realty ONE Group Connect. Smart MLS
