This impeccably built, FULLY CUSTOMIZED 3-bed/2.5-bath townhouse showcases an exceptional selection of premium upgrades, modern design, and premium materials selected for superior comfort. Situated within a newly constructed, peaceful, private community, this thoughtfully designed three-story residence offers bright, spacious living areas, true everyday functionality, and timeless elegance. A perfect balance of upscale living-at a remarkably attainable price point. The first floor features a beautifully designed open-concept layout, highlighted by a spacious kitchen with quartz countertops, stainless steel appliances, and abundant cabinetry. The adjacent dining area flows seamlessly into a bright, generously sized living room, enhanced by sliding glass doors that open to a 10' x 12' sun-filled balcony. The second floor features a spacious primary bedroom, complete with a walk-in closet and a stunning master bathroom. Two additional generously proportioned bedrooms with a second full bath complete the floor. Ample closet spaces. The ground level offers exceptional versatility, featuring a spacious one-car garage and an oversized, fully finished family room with walk-out access to a large patio. Ideally situated near major highways, regional employment centers, retail, dining, and neighboring hubs including New Haven. Completion date: 10/06. A rare opportunity to own a home in a vibrant new community featuring two pickleball courts and a beautifully designed fire pit area.
New construction
$494,900
63 Micko Drive, Seymour, CT 06483
3beds
2,089sqft
Condominium, Townhouse
Built in 2026
-- sqft lot
$-- Zestimate®
$237/sqft
$300/mo HOA
What's special
Premium upgradesSpacious one-car garageModern designWalk-in closetStunning master bathroomSpacious primary bedroomOpen-concept layout
- 131 days
- 259
- 16
Zillow last checked:
Listing updated:
Listed by:
Erika Windisch (203)584-4733,
Keller Williams Prestige Prop. 203-327-6700
Source: Smart MLS,MLS#: 24182544
Facts & features
Interior
Bedrooms & bathrooms
- Bedrooms: 3
- Bathrooms: 3
- Full bathrooms: 2
- 1/2 bathrooms: 1
Rooms
- Room types: Bonus Room
Primary bedroom
- Features: Walk-In Closet(s), Hardwood Floor
- Level: Upper
- Area: 186 Square Feet
- Dimensions: 12 x 15.5
Bedroom
- Features: Ceiling Fan(s), Hardwood Floor
- Level: Upper
- Area: 115 Square Feet
- Dimensions: 10 x 11.5
Bedroom
- Features: Ceiling Fan(s), Hardwood Floor
- Level: Upper
- Area: 115 Square Feet
- Dimensions: 10 x 11.5
Primary bathroom
- Features: Quartz Counters, Stall Shower, Tile Floor
- Level: Upper
- Area: 63 Square Feet
- Dimensions: 5 x 12.6
Bathroom
- Features: Hardwood Floor
- Level: Main
Bathroom
- Features: Quartz Counters, Tub w/Shower, Tile Floor
- Level: Upper
- Area: 49 Square Feet
- Dimensions: 5 x 9.8
Dining room
- Features: Hardwood Floor
- Level: Main
Kitchen
- Features: Built-in Features, Quartz Counters, Kitchen Island, Pantry, Hardwood Floor
- Level: Main
- Area: 186 Square Feet
- Dimensions: 12 x 15.5
Living room
- Features: Balcony/Deck, French Doors, Hardwood Floor
- Level: Main
- Area: 325.94 Square Feet
- Dimensions: 14.11 x 23.1
Rec play room
- Features: Patio/Terrace, Sliders, Laminate Floor
- Level: Lower
- Area: 248.81 Square Feet
- Dimensions: 13.9 x 17.9
Heating
- Forced Air, Propane
Cooling
- Central Air
Appliances
- Included: Gas Range, Oven/Range, Microwave, Range Hood, Refrigerator, Freezer, Dishwasher, Tankless Water Heater
- Laundry: Upper Level
Features
- Open Floorplan, Smart Thermostat
- Doors: French Doors
- Windows: Thermopane Windows
- Basement: None
- Attic: None
- Has fireplace: No
Interior area
- Total structure area: 2,089
- Total interior livable area: 2,089 sqft
- Finished area above ground: 2,089
Property
Parking
- Total spaces: 2
- Parking features: Garage, Paved, Driveway
- Garage spaces: 1
- Has uncovered spaces: Yes
Features
- Stories: 3
- Patio & porch: Deck, Patio
- Exterior features: Balcony, Lighting
Lot
- Features: Few Trees
Details
- Parcel number: 999999999
- Zoning: R
Construction
Type & style
- Home type: Condo
- Architectural style: Townhouse
- Property subtype: Condominium, Townhouse
Materials
- Vinyl Siding
Condition
- Under Construction
- New construction: Yes
- Year built: 2026
Details
- Builder model: New Residential Development - 3BDR
Utilities & green energy
- Sewer: Public Sewer
- Water: Public
Green energy
- Energy efficient items: Windows
Community & HOA
Community
- Features: Golf, Health Club, Medical Facilities, Paddle Tennis, Park, Public Rec Facilities, Near Public Transport, Shopping/Mall
HOA
- Has HOA: Yes
- Amenities included: Guest Parking, Paddle Tennis, Park, Management
- Services included: Maintenance Grounds, Snow Removal, Road Maintenance
- HOA fee: $300 monthly
Location
- Region: Seymour
Financial & listing details
- Price per square foot: $237/sqft
- Date on market: 6/9/2026
Estimated market value
Not available
Estimated sales range
Not available
Not available
Price history
| Date | Event | Price |
|---|---|---|
| 6/9/2026 | Listed for sale | $494,900$237/sqft |
Source:  Smart MLS #24182544 Report a problem Smart MLS #24182544 Report a problem | ||
Public tax history
Tax history is unavailable.
Monthly payment
Est. payment
Payment breakdown
Explore the cost of this home by adjusting the details. Changes won't be saved.Climate risks
Neighborhood: 06483
Nearby schools
Schools provided by the listing agent
- High: Seymour
Source: Smart MLS. This data may not be complete. We recommend contacting the local school district to confirm school assignments for this home.


Similar homes
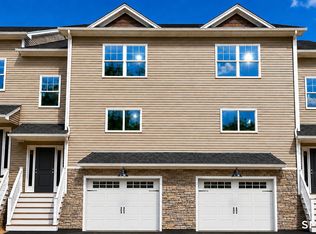
- $499,9003 bd3 ba2k sqftRidge View Townhomes(Pending Verification), Seymour, CT 06483New Construction

 MLS ID #24196729, Erika Windisch, Keller Williams Prestige Prop.. Smart MLS
 - $474,9002 bd3 ba1.9k sqftRidge View Townhomes(Pending Verification), Seymour, CT 06483New Construction
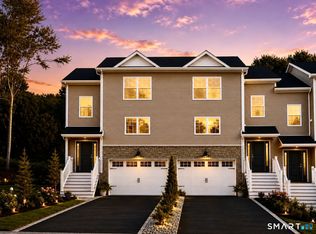 MLS ID #24190758, Erika Windisch, Keller Williams Prestige Prop.. Smart MLS
 - $625,0003 bd3 ba2.4k sqftMeadow Brook Estates, Seymour, CT 06483For Sale
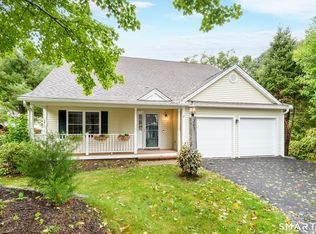 MLS ID #24210683, John Catizone, Keller Williams Realty. Smart MLS
 - $499,9003 bd2 ba1.4k sqft199 Prindle Avenue, Ansonia, CT 06401For Sale
 MLS ID #24212129, Gina F. Williams, Preston Gray Real Estate. Smart MLS
 - $525,0003 bd2 ba1.8k sqft208 Strongtown Road, Southbury, CT 06488For SaleMLS ID #24194206, Sadiki A. Thames, Weichert Realtors MRG. Smart MLS
- $485,0003 bd1 ba1.1k sqft176 Walnut Hill Road, Bethel, CT 06801For SaleMLS ID #24214025, Kris Kling, Compass Connecticut, LLC. Smart MLS
- $549,0003 bd4 ba1.9k sqftGreystone On The Lake, Shelton, CT 06484For SaleMLS ID #24172513, Anthony Parenti, Berkshire Hathaway NE Prop.. Smart MLS
- $520,0003 bd2 ba1.5k sqft326 Lake Shore Drive, Middlebury, CT 06762For SaleMLS ID #24191194, Lauren Cavallo, Lauren Ashley Homes LLC. Smart MLS
- $559,9003 bd2 ba1.7k sqftHeritage Village, Southbury, CT 06488For SaleMLS ID #24213898, Justin Bette, Century 21 Bette Real Estate. Smart MLS
- $629,0003 bd2 ba1.8k sqft57 Soundview Avenue, Shelton, CT 06484For SaleMLS ID #24212768, Celeste Hanley, Compass Connecticut, LLC. Smart MLS
- $449,0003 bd2 ba1.4k sqft52 West Street, Shelton, CT 06484For SaleMLS ID #24202614, Rick Vazzano, Coldwell Banker Realty. Smart MLS
- $524,0003 bd2 ba2k sqft10 Indian Hill Road, North Branford, CT 06472For SaleMLS ID #24201899, Heather L. Chometa, Dow Della Valle. Smart MLS
- $429,9003 bd3 ba2k sqft86 Beth Ann Circle, Meriden, CT 06450For SaleMLS ID #24214378, Reza Abbassi, New Door Realty. Smart MLS
- $569,0003 bd3 ba1.9k sqft210 Cloudland Road, North Haven, CT 06473For SaleMLS ID #24211833, Joseph L. Giordano, RE/MAX Alliance. Smart MLS
- $549,9003 bd3 ba2k sqftPierpont Hill, North Haven, CT 06473For SaleMLS ID #24213351, Ryan J. Casey, William Raveis Real Estate. Smart MLS
- $475,0002 bd2 ba2k sqftCanterbury, Hamden, CT 06514For SaleMLS ID #24204841, Xiaobo Liu, United Realty Plus. Smart MLS
- $564,0003 bd3 ba1.9k sqft57 Lovers Lane, Monroe, CT 06468For SaleMLS ID #24178863, Ana Robles, BHGRE Gaetano Marra Homes. Smart MLS
- $650,0004 bd3 ba2.4k sqft341 Old Zoar Road, Monroe, CT 06468For SaleMLS ID #24196510, Jeff Fulchino, BHGRE Gaetano Marra Homes. Smart MLS
- $579,0003 bd2 ba1.6k sqft28 Weybosset Street, Shelton, CT 06484For SaleMLS ID #24207251, Wessam Ahmad, Real Broker CT, LLC. Smart MLS
- $434,9003 bd3 ba2.1k sqft46 Forest Court North, Hamden, CT 06518For SaleMLS ID #24195538, Sarah Kolman, The Heritage Group, LLC. Smart MLS
