Nice 2 bedroom Ranch in the Garden City neighborhood. Walk To French Memorial Park. The house features hardwood floors throughout, a heated sun porch, newer vinyl windows, newer bathroom, along with a large level yard. There is a walkup attic for future expansion. The basement has finished living space, along with ample storage on the mechanical room side with a washer & dryer. New gutters in 2020, new oil tank in 2021, new vinyl windows in 2022. Excellent opportunity to customize and make it your own. Conveniently located close to shopping, restaurants, schools, parks, and Route 8 / Route 67, making commuting a breeze. Whether you're a first-time homebuyer, downsizing, or looking for a home with great potential, this property offers endless possibilities. Move Right In And Bring Your Own Finishing Touches.
Under contract
$324,900
104 Meadow Street, Seymour, CT 06483
2beds
1,472sqft
Single Family Residence
Built in 1956
10,018 Square Feet Lot
$-- Zestimate®
$221/sqft
$-- HOA
What's special
Washer and dryerHeated sun porchLarge level yardNewer bathroomNewer vinyl windowsHardwood floors throughout
- 22 days
- 725
- 34
Likely to sell faster than
Zillow last checked:
Listing updated:
Listed by:
Jack Gregory SR (203)545-6353,
Sette Real Estate LLC 203-248-2143
Source: Smart MLS,MLS#: 24209408
Facts & features
Interior
Bedrooms & bathrooms
- Bedrooms: 2
- Bathrooms: 1
- Full bathrooms: 1
Primary bedroom
- Features: Ceiling Fan(s), Hardwood Floor
- Level: Main
Bedroom
- Features: Ceiling Fan(s), Hardwood Floor
- Level: Main
Family room
- Features: Wall/Wall Carpet
- Level: Lower
Kitchen
- Level: Main
Living room
- Features: Hardwood Floor
- Level: Main
Other
- Level: Lower
Sun room
- Features: Ceiling Fan(s), Hardwood Floor
- Level: Main
Heating
- Forced Air, Oil
Cooling
- Ceiling Fan(s), Window Unit(s)
Appliances
- Included: Electric Range, Range Hood, Refrigerator, Washer, Dryer, Electric Water Heater, Water Heater
Features
- Basement: Full,Heated,Interior Entry,Partially Finished,Liveable Space
- Attic: Walk-up
- Has fireplace: No
Interior area
- Total structure area: 1,472
- Total interior livable area: 1,472 sqft
- Finished area above ground: 1,024
- Finished area below ground: 448
Property
Parking
- Total spaces: 5
- Parking features: Attached, Paved, Driveway, Private
- Attached garage spaces: 1
- Has uncovered spaces: Yes
Lot
- Size: 10,018 Square Feet
- Features: Level
Details
- Parcel number: 1322060
- Zoning: R-18
Construction
Type & style
- Home type: SingleFamily
- Architectural style: Ranch
- Property subtype: Single Family Residence
Materials
- Vinyl Siding
- Foundation: Concrete Perimeter
- Roof: Asphalt
Condition
- New construction: No
- Year built: 1956
Utilities & green energy
- Sewer: Public Sewer
- Water: Public
Community & HOA
Community
- Features: Park
- Subdivision: Garden City
HOA
- Has HOA: No
Location
- Region: Seymour
Financial & listing details
- Price per square foot: $221/sqft
- Tax assessed value: $190,750
- Annual tax amount: $5,463
- Date on market: 9/23/2026
Estimated market value
Not available
Estimated sales range
Not available
Not available
Price history
| Date | Event | Price |
|---|---|---|
| 10/2/2026 | Pending sale | $324,900$221/sqft |
Source:  Smart MLS #24209408 Report a problem Smart MLS #24209408 Report a problem | ||
| 9/23/2026 | Listed for sale | $324,900+44.4%$221/sqft |
Source: Smart MLS #24209408 Report a problem | ||
| 7/6/2007 | Sold | $225,000$153/sqft |
Source: Smart MLS #98307456 Report a problem | ||
Public tax history
| Year | Property taxes | Tax assessment |
|---|---|---|
| 2025 | $5,288 +13.2% | $190,750 +50.4% |
| 2024 | $4,673 +2.4% | $126,840 |
| 2023 | $4,564 +1.1% | $126,840 |
| 2022 | $4,514 +2.5% | $126,840 |
| 2021 | $4,403 +6% | $126,840 +9.9% |
| 2020 | $4,155 | $115,430 |
| 2019 | $4,155 | $115,430 |
| 2018 | $4,155 | $115,430 |
| 2017 | $4,155 | $115,430 |
| 2016 | $4,155 -3.3% | $115,430 -7% |
| 2015 | $4,295 | $124,180 |
Find assessor info on the county website
Monthly payment
Est. payment
Payment breakdown
Explore the cost of this home by adjusting the details. Changes won't be saved.Climate risks
Neighborhood: 06483
Nearby schools
Schools provided by the listing agent
- Elementary: Chatfield - LoPresti
- High: Seymour
Source: Smart MLS. This data may not be complete. We recommend contacting the local school district to confirm school assignments for this home.
Similar homes
- $269,0004 bd2 ba1.6k sqft33 Sanford Street, Seymour, CT 06483For Sale
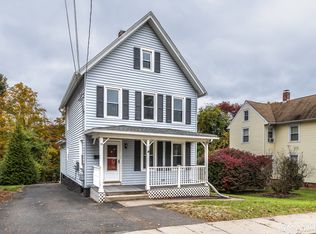
 MLS ID #24214477, Isabel Leonard, BHGRE Gaetano Marra Homes. Smart MLS
 - $299,9004 bd3 ba1.3k sqft1 Second Avenue, Seymour, CT 06483For Sale
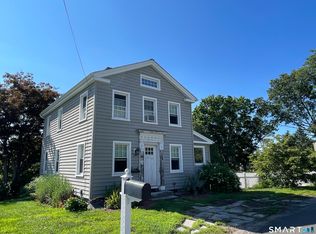 MLS ID #24193191, Rosalie Averill, Rupwani Associates. Smart MLS
 - $275,0003 bd2 ba1.5k sqft45 Rosko Street, Seymour, CT 06483For Sale
 MLS ID #24211576, Yasmina Delacruz, BHGRE Gaetano Marra Homes. Smart MLS
 - $435,0005 bd3 ba2.1k sqft36 Smith Street, Seymour, CT 06483For Sale
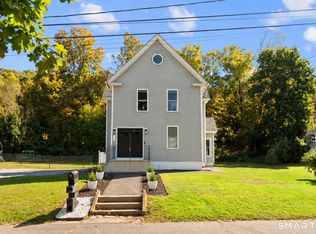 MLS ID #24210104, Lauren Levey, Real Broker CT, LLC. Smart MLS
 - $399,0003 bd1 ba1.4k sqft5 Whippoorwill Lane, Seymour, CT 06483For SaleMLS ID #24206953, Brendan Carey, Preston Gray Real Estate. Smart MLS
- $295,0003 bd2 ba1.1k sqft74 Maple Street, Seymour, CT 06483For SaleMLS ID #24172664, Victoria A. Stillings, Coldwell Banker Realty. Smart MLS
- $370,0003 bd2 ba1.5k sqft169 Derby Avenue, Seymour, CT 06483For SaleMLS ID #24191775, Antonino Mogavero, William Raveis Real Estate. Smart MLS
- $375,0004 bd2 ba1.5k sqft74-76 South Main Street, Seymour, CT 06483For SaleMLS ID #24212919, Jennifer Vargas, Coldwell Banker Realty. Smart MLS
- $429,9004 bd2 ba1.3k sqft34 Oxford Road, Oxford, CT 06478For SaleMLS ID #24211964, Trevor Burke, Regency Real Estate, LLC. Smart MLS
- $460,0004 bd2 ba1.6k sqft16 Tracy Terrace, Seymour, CT 06483For SaleMLS ID #24209700, Nathaniel Rodriguez, YellowBrick Real Estate LLC. Smart MLS
- $309,9004 bd2 ba1.2k sqft16 Bird Road, Naugatuck, CT 06770For SaleMLS ID #24213212, Stephanie Barbusci, Yorway Realty. Smart MLS
- $359,9002 bd1 ba1.1k sqft224 Lopus Road, Beacon Falls, CT 06403For SaleMLS ID #24206501, Stacey L. McPherson, KW Legacy Partners. Smart MLS
- $319,9003 bd1 ba900 sqft15 Belleview Terrace, Ansonia, CT 06401For SaleMLS ID #24209259, Nick A. Jones, BHGRE Gaetano Marra Homes. Smart MLS
- $375,0003 bd1 ba1.3k sqft2 Edgehill Terrace, Seymour, CT 06484For SaleMLS ID #24207658, Rosalie Averill, Rupwani Associates. Smart MLS
- $349,9003 bd2 ba1.1k sqft21 7th Street, Ansonia, CT 06401For SaleMLS ID #24208916, Derek Greene, Derek Greene. Smart MLS
- $419,0003 bd2 ba1.6k sqft102 Colony Road, Seymour, CT 06483For SaleMLS ID #24198641, Cintia Varela, YellowBrick Real Estate LLC. Smart MLS
- $314,0002 bd1 ba1.3k sqft6 Beech Street, Ansonia, CT 06401For SaleMLS ID #24206721, Deborah Angal, Coldwell Banker Realty. Smart MLS
- $325,0003 bd1 ba1.6k sqft52 Gabriel Drive, Naugatuck, CT 06770For SaleMLS ID #24192704, Rick Settani, Showcase Realty, Inc.. Smart MLS
