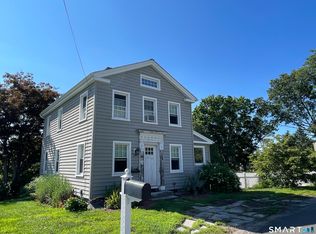
Classic farmhouse colonial offering flexible space and timeless character. The first floor features living room, formal dining room, and an eat-in kitchen with sliders leading to a wraparound deck - a great spot for morning coffee or entertaining. The backyard is generously sized, offering room to garden, play, or simply enjoy the outdoors. This home features 4 bedrooms, with two on the second level one being the primary suite with full bath. Office/den also located in this floor, perfect for today's lifestyle. The finished attic adds two additional bedrooms, ideal for guests, hobbies, or extra workspace. A partially finished basement adds extra storage and recreation/workspace, with major mechanical updates-including furnace/boiler and hot water heater replaced in 2025-bring peace of mind. The home does need some TLC, making it a wonderful opportunity to bring your vision and updates to this property.
For sale
$269,000
33 Sanford Street, Seymour, CT 06483
4beds
1,650sqft
Single Family Residence
Built in 1915
9,147 Square Feet Lot
$-- Zestimate®
$163/sqft
$-- HOA
What's special
Formal dining roomEat-in kitchenFlexible space
- 17 hours
- 293
- 35
Zillow last checked:
Listing updated:
Listed by:
Isabel Leonard (203)828-7839,
BHGRE Gaetano Marra Homes 203-627-8726,
Jason Leonard 203-997-6944,
BHGRE Gaetano Marra Homes
Source: Smart MLS,MLS#: 24214477
Facts & features
Interior
Bedrooms & bathrooms
- Bedrooms: 4
- Bathrooms: 2
- Full bathrooms: 2
Primary bedroom
- Features: Bedroom Suite, Full Bath
- Level: Upper
Bedroom
- Features: Wall/Wall Carpet
- Level: Upper
Bedroom
- Features: Wall/Wall Carpet
- Level: Upper
Bedroom
- Features: Wall/Wall Carpet
- Level: Upper
Dining room
- Level: Main
Living room
- Features: Built-in Features
- Level: Main
Heating
- Baseboard, Hot Water, Oil
Cooling
- None
Appliances
- Included: Oven/Range, Refrigerator, Dishwasher, Water Heater
- Laundry: Lower Level
Features
- Basement: Full,Partially Finished,Walk-Out Access
- Attic: Finished,Walk-up
- Has fireplace: No
Interior area
- Total structure area: 1,650
- Total interior livable area: 1,650 sqft
- Finished area above ground: 1,650
Property
Features
- Patio & porch: Deck
Lot
- Size: 9,147 Square Feet
Details
- Parcel number: 1322974
- Zoning: R-18
Construction
Type & style
- Home type: SingleFamily
- Architectural style: Colonial
- Property subtype: Single Family Residence
Materials
- Vinyl Siding
- Foundation: Stone
- Roof: Asphalt
Condition
- New construction: No
- Year built: 1915
Utilities & green energy
- Sewer: Public Sewer
- Water: Public
Green energy
- Energy generation: Solar
Community & HOA
HOA
- Has HOA: No
Location
- Region: Seymour
Financial & listing details
- Price per square foot: $163/sqft
- Tax assessed value: $192,570
- Annual tax amount: $5,515
- Date on market: 10/15/2026
Estimated market value
Not available
Estimated sales range
Not available
Not available
Price history
| Date | Event | Price |
|---|---|---|
| 10/15/2026 | Listed for sale | $269,000+49.4%$163/sqft |
Source:  Smart MLS #24214477 Report a problem Smart MLS #24214477 Report a problem | ||
| 10/31/2003 | Sold | $180,000$109/sqft |
Source: Smart MLS #98176096 Report a problem | ||
Public tax history
| Year | Property taxes | Tax assessment |
|---|---|---|
| 2025 | $5,338 +15% | $192,570 +52.8% |
| 2024 | $4,642 +2.4% | $126,000 |
| 2023 | $4,533 +1.1% | $126,000 |
| 2022 | $4,484 +2.5% | $126,000 |
| 2021 | $4,373 0% | $126,000 +9.2% |
| 2020 | $4,373 +5.3% | $115,430 |
| 2019 | $4,155 | $115,430 |
| 2018 | $4,155 +7.6% | $115,430 +7.6% |
| 2017 | $3,861 | $107,240 |
| 2016 | $3,861 +0.6% | $107,240 -3.3% |
| 2015 | $3,838 | $110,950 |
Find assessor info on the county website
Monthly payment
Est. payment
Payment breakdown
Explore the cost of this home by adjusting the details. Changes won't be saved.Climate risks
Neighborhood: 06483

Similar homes
- $275,0003 bd2 ba1.5k sqft45 Rosko Street, Seymour, CT 06483For Sale

 MLS ID #24211576, Yasmina Delacruz, BHGRE Gaetano Marra Homes. Smart MLS
 - $299,9004 bd3 ba1.3k sqft1 Second Avenue, Seymour, CT 06483For Sale
 MLS ID #24193191, Rosalie Averill, Rupwani Associates. Smart MLS
 - $305,0003 bd2 ba1.1k sqft74 Maple Street, Seymour, CT 06483For Sale
 MLS ID #24172664, Victoria A. Stillings, Coldwell Banker Realty. Smart MLS
 - $--3 bd2 ba1.4k sqft56 Hoadley St, Naugatuck, CT 06770Auction
 Auction.com 2
 - $375,0004 bd2 ba1.5k sqft74-76 South Main Street, Seymour, CT 06483For SaleMLS ID #24212919, Jennifer Vargas, Coldwell Banker Realty. Smart MLS
- $399,0003 bd1 ba1.4k sqft5 Whippoorwill Lane, Seymour, CT 06483For SaleMLS ID #24206953, Brendan Carey, Preston Gray Real Estate. Smart MLS
- $369,8885 bd2 ba2.3k sqft285 South Main Street, Seymour, CT 06483For SaleMLS ID #24188227, Mirna E. Chinchilla, VORO CT LLC. Smart MLS
- $399,9004 bd2 ba2.4k sqft32 Union Street, Seymour, CT 06483For SaleMLS ID #24197488, Byron Campos, eXp Realty. Smart MLS
- $309,9004 bd2 ba1.2k sqft16 Bird Road, Naugatuck, CT 06770For SaleMLS ID #24213212, Stephanie Barbusci, Yorway Realty. Smart MLS
- $300,0003 bd2 ba1k sqft894 New Haven Road, Naugatuck, CT 06770For SaleMLS ID #24185784, Laura Hardacre, Coldwell Banker Realty. Smart MLS
- $370,0003 bd2 ba1.5k sqft169 Derby Avenue, Seymour, CT 06483For SaleMLS ID #24191775, Antonino Mogavero, William Raveis Real Estate. Smart MLS
- $289,9003 bd1 ba1.2k sqft685 Main Street, Ansonia, CT 06401For SaleMLS ID #24211436, David E. Fiske, Houlihan Lawrence WD. Smart MLS
- $259,0003 bd1 ba984 sqft889 Benham Street, Hamden, CT 06514For SaleMLS ID #24210678, Edward F. Lawton, iHeart Homes Real Estate LLC. Smart MLS
- $275,0003 bd2 ba1.7k sqft129 Mueller Drive, Hamden, CT 06514For SaleMLS ID #24207180, Alejandro L. Pabon-Rey, mygoodagent. Smart MLS
- $299,0002 bd1 ba1.1k sqft64 May Avenue, Naugatuck, CT 06770For SaleMLS ID #24211744, Vasco Silva, Great Estates, CT. Smart MLS
- $299,0003 bd1 ba1.1k sqft14 Alcott Street, Ansonia, CT 06401For SaleMLS ID #24200483, Vera Maximin, Higgins Group Real Estate. Smart MLS
- $285,9002 bd1 ba956 sqft(Undisclosed Address), Ansonia, CT 06401For SaleMLS ID #24201358, Carmen Burns, Coldwell Banker Realty. Smart MLS
- $375,0003 bd1 ba1.3k sqft2 Edgehill Terrace, Seymour, CT 06484For SaleMLS ID #24207658, Rosalie Averill, Rupwani Associates. Smart MLS
- $319,9003 bd1 ba900 sqft15 Belleview Terrace, Ansonia, CT 06401For SaleMLS ID #24209259, Nick A. Jones, BHGRE Gaetano Marra Homes. Smart MLS
