Welcome home to this beautifully updated 3-bedroom, 2-bath home, perfectly situated on a level .23-acre lot with a private, fully fenced backyard. Step inside to an expansive living room featuring hardwood floors and a beautiful fireplace. The main level offers an updated kitchen with granite countertops, a dining room, updated hall bath with marble tile, and three spacious bedrooms with hardwood floors. Just off the kitchen, a sunroom provides additional space to relax. The updated walk-out lower level adds approximately 1,000 square feet of additional living space and offers tremendous versatility. Highlights include a large kitchenette with white cabinetry and sleek black stone countertops, an expansive family room with vinyl flooring, home office, updated full bath with stall shower, and a dedicated laundry room. Natural light and direct access to the backyard make this space ideal for extended living, entertaining, or a potential future in-law setup. Outside, enjoy your own private retreat featuring a koi pond, pergola with Jacuzzi, charming farm-style red shed and an oversized carport. Major improvements include a new roof within the past year, newer heating system, updated electrical, and a newer pergola. Offering incredible value with pride of ownership evident throughout, this is a home you won't want to miss!
Accepting backups
$449,900
5 Scott Avenue, Seymour, CT 06483
3beds
2,330sqft
Single Family Residence
Built in 1953
10,018 Square Feet Lot
$-- Zestimate®
$193/sqft
$-- HOA
What's special
Beautiful fireplaceHome officeOversized carportDedicated laundry roomNewer pergolaCharming farm-style red shedHardwood floors
- 29 days
- 1,082
- 123
Likely to sell faster than
Zillow last checked:
Listing updated:
Listed by:
Anthony Fabrizio (203)767-3354,
Coldwell Banker Realty 203-254-7100
Source: Smart MLS,MLS#: 24204990
Facts & features
Interior
Bedrooms & bathrooms
- Bedrooms: 3
- Bathrooms: 2
- Full bathrooms: 2
Rooms
- Room types: Laundry
Primary bedroom
- Features: Hardwood Floor
- Level: Main
Bedroom
- Features: Hardwood Floor
- Level: Main
Bedroom
- Features: Hardwood Floor
- Level: Main
Bathroom
- Features: Tub w/Shower
- Level: Main
Bathroom
- Features: Stall Shower
- Level: Lower
Dining room
- Level: Main
Family room
- Level: Lower
Kitchen
- Features: Granite Counters, Dining Area, Kitchen Island, Tile Floor
- Level: Main
Living room
- Features: Fireplace, Hardwood Floor
- Level: Main
Office
- Level: Lower
Sun room
- Level: Main
Heating
- Hot Water, Propane
Cooling
- Ductless
Appliances
- Included: Electric Range, Oven/Range, Range Hood, Refrigerator, Dishwasher, Water Heater, Tankless Water Heater
- Laundry: Lower Level
Features
- Basement: Full,Finished,Interior Entry,Liveable Space
- Attic: Storage,Pull Down Stairs
- Number of fireplaces: 1
Interior area
- Total structure area: 2,330
- Total interior livable area: 2,330 sqft
- Finished area above ground: 1,330
- Finished area below ground: 1,000
Property
Parking
- Total spaces: 5
- Parking features: Paved, On Street, Driveway
- Has uncovered spaces: Yes
Features
- Spa features: Heated
- Fencing: Full
Lot
- Size: 10,018 Square Feet
- Features: Level, Landscaped
Details
- Additional structures: Shed(s), Gazebo
- Parcel number: 1321022
- Zoning: R-18
Construction
Type & style
- Home type: SingleFamily
- Architectural style: Ranch
- Property subtype: Single Family Residence
Materials
- Vinyl Siding
- Foundation: Concrete Perimeter
- Roof: Asphalt
Condition
- New construction: No
- Year built: 1953
Utilities & green energy
- Sewer: Public Sewer
- Water: Public
Community & HOA
Community
- Features: Golf, Health Club, Medical Facilities, Park, Shopping/Mall, Tennis Court(s)
HOA
- Has HOA: No
Location
- Region: Seymour
Financial & listing details
- Price per square foot: $193/sqft
- Tax assessed value: $212,100
- Annual tax amount: $6,075
- Date on market: 9/10/2026
Estimated market value
Not available
Estimated sales range
Not available
Not available
Price history
| Date | Event | Price |
|---|---|---|
| 9/10/2026 | Listed for sale | $449,900+206.1%$193/sqft |
Source:  Smart MLS #24204990 Report a problem Smart MLS #24204990 Report a problem | ||
| 5/17/1995 | Sold | $147,000$63/sqft |
Source: Smart MLS #95000465 Report a problem | ||
Public tax history
| Year | Property taxes | Tax assessment |
|---|---|---|
| 2025 | $5,879 +5.6% | $212,100 +40.3% |
| 2024 | $5,568 +2.4% | $151,130 |
| 2023 | $5,438 +1.1% | $151,130 |
| 2022 | $5,379 +2.5% | $151,130 |
| 2021 | $5,246 +0% | $151,130 +2.7% |
| 2020 | $5,246 -1% | $147,140 |
| 2019 | $5,297 | $147,140 |
| 2018 | $5,297 | $147,140 |
| 2017 | $5,297 | $147,140 |
| 2016 | $5,297 -2.8% | $147,140 -6.6% |
| 2015 | $5,450 | $157,570 |
Find assessor info on the county website
Monthly payment
Est. payment
Payment breakdown
Explore the cost of this home by adjusting the details. Changes won't be saved.Climate risks
Neighborhood: 06483

Similar homes
- $399,9004 bd2 ba2.4k sqft32 Union Street, Seymour, CT 06483For Sale

 MLS ID #24197488, Byron Campos, eXp Realty. Smart MLS
 - $449,0003 bd2 ba2.6k sqft11 William Street, Ansonia, CT 06401For Sale
 MLS ID #24205552, Carmen Burns, Coldwell Banker Realty. Smart MLS
 - $615,0004 bd3 ba2.4k sqft18 Buckingham Road, Seymour, CT 06483For Sale
 MLS ID #24199064, Michael DeBiase, Keller Williams Realty. Smart MLS
 - $449,9003 bd2 ba1.6k sqft120 Howe Avenue, Shelton, CT 06484For Sale
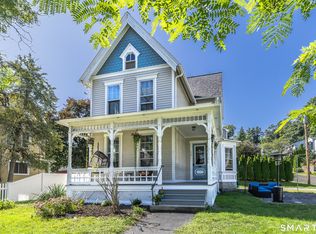 MLS ID #24207820, Gaetano Marra, BHGRE Gaetano Marra Homes. Smart MLS
 - $434,9003 bd3 ba2.6k sqft62 Hampton Road, Waterbury, CT 06708For SaleMLS ID #24213265, Josh Weaver, Coldwell Banker Realty. Smart MLS
- $305,0003 bd2 ba1.1k sqft74 Maple Street, Seymour, CT 06483For SaleMLS ID #24172664, Victoria A. Stillings, Coldwell Banker Realty. Smart MLS
- $474,9003 bd3 ba1.8k sqft123 River Road, Shelton, CT 06484For SaleMLS ID #24174914, Marissa Papa, Preston Gray Real Estate. Smart MLS
- $399,9003 bd2 ba2.7k sqft25 Booth Terrace, Hamden, CT 06518For SaleMLS ID #24211442, Susan Warner-Lambert, Carbutti & Co., Realtors. Smart MLS
- $475,0003 bd2 ba2k sqft106 McDermott Circle, Hamden, CT 06514For SaleMLS ID #24187233, Jeffrey Granoff, GRL & Realtors, LLC. Smart MLS
- $499,9004 bd3 ba2.4k sqft1 Rev Taylor Drive, Ansonia, CT 06401For SaleMLS ID #24192653, Lauren Levey, Real Broker CT, LLC. Smart MLS
- $459,9993 bd2 ba1.8k sqft4 Mohawk Drive, Wolcott, CT 06716For SaleMLS ID #24201333, Arlinda Gesner, Arlinda Gesner Realty LLC. Smart MLS
- $439,0004 bd3 ba2.2k sqft60 Briarcliff Road, Hamden, CT 06518For SaleMLS ID #24196959, John Hill, Seabury Hill REALTORS. Smart MLS
- $425,0004 bd2 ba1.5k sqft129 Gene Street, East Haven, CT 06513For SaleMLS ID #24210318, Teresa Hernandez, Robert C White & Company LLC. Smart MLS
- $399,0002 bd2 ba1.4k sqft1085 Dunbar Hill Road, Hamden, CT 06514For SaleMLS ID #24209327, Diana Hartman, William Pitt Sotheby's Int'l. Smart MLS
- $599,9003 bd3 ba2.2k sqft30 Lakeview Drive, Milford, CT 06460For SaleMLS ID #24211581, Wayne Hugendubel, Coldwell Banker Realty. Smart MLS
- $599,0003 bd2 ba1.9k sqft142 Ford Road, Woodbridge, CT 06525For SaleMLS ID #24204112, Heather Crabtree, RE/MAX RISE. Smart MLS
- $360,0003 bd2 ba1.8k sqft13 Corn Tassle Road, Naugatuck, CT 06770For SaleMLS ID #24211612, Lucy Cordero, KW Legacy Partners. Smart MLS
- $499,5002 bd2 ba2.1k sqft25 North Forest Circle, West Haven, CT 06516For SaleMLS ID #24191425, Luc Hoefle, Century 21 Scala Group. Smart MLS
- $465,0004 bd3 ba2k sqft26 Filbert Street, Hamden, CT 06517For SaleMLS ID #24185507, Joanne Tambascio, Coldwell Banker Realty. Smart MLS
- $550,0003 bd2 ba1.4k sqft315 Buddington Road, Shelton, CT 06484For SaleMLS ID #24198241, Maria Vaz, Coldwell Banker Realty. Smart MLS
