Skip main navigation
Off market
  • Tax assessed value
    $562,400

    11 Summit Ter, Dobbs Ferry, NY 10522

    3beds
    1,824sqft
    SingleFamily
    Built in 1965
    0.35 Acres Lot
    $-- Zestimate®
    $308/sqft
    $5,905 Estimated rent

    Home value

    Not available

    Estimated sales range

    Not available

    $5,905/mo

    Zestimate® history
    Loading
    Loading...

    Owner options

    List your home for rent

    $5,905/mo

    Rent Zestimate®

    Find your next renter with Zillow Rental Manager. Plus, with online applications, you can quickly screen prospective tenants – for free.

    Learn more

    $5,905/mo

    Rent Zestimate®

    Refinance and save

    $3,726/mo

    Est. payment

    Refinancing to a lower rate could help reduce your monthly payments and save thousands over the life of the loan.

    See today's rates

    $3,726/mo

    Est. payment

    Explore your selling options

    Work with a Zillow partner agent

    Leverage their expertise and Zillow's premium Showcase listings to get your home seen by more buyers.

    Get started

    List with your own agent

    Get your home in front of millions of buyers by listing it on Zillow.

    Learn how to do it

    Sell it yourself

    Take full control of how buyers see your home on Zillow by listing For Sale by Owner (FSBO).

    List your home

    What's special

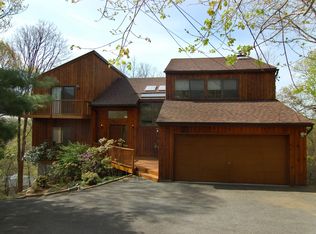
    Peace and Privacy are yours from this Center Hall Colonial on .35 acre, in the secluded Hilltop Park neighborhood of Dobbs Ferry. An Adirondack Style stone and cedar entry portico, by noted local architect Christina Griffin, welcomes you into the blue stone entry foyer with cathedral ceiling. The living room with wood burning fireplace runs the full width of the house. There is a large screened porch with a western exposure, for beautiful sunset evenings. A new, expanded EIK has granite counters and stainless appliances with an adjacent dining area. A first floor family room, half bath and laundry completes this level. Upstairs, the master features a new full bath. Two additional and spacious bedrooms make for a total of three on this floor, as well as a new hall bath. The yard is flat and fenced. There is a garage and driveway with separate parking area for two cars. Convenient to the 74 acre Juhring Nature Preserve at streets end. Ardsley or Dobbs Ferry schools with Dobbs Ferry train

    This property is off market, which means it's not currently listed for sale or rent on Zillow. This may be different from what's available on other websites or public sources.

    Facts & features

    Interior

    Bedrooms & bathrooms
    • Bedrooms: 3
    • Bathrooms: 3
    • Full bathrooms: 2
    • 1/2 bathrooms: 1
    Heating
    • Baseboard, Gas
    Cooling
    • Central
    Appliances
    • Included: Dishwasher, Dryer, Range / Oven, Refrigerator, Washer
    Features
    • Granite Countertops, Eat-in Kitchen, Master Bath, Alarm System, B/I Shelves
    • Flooring: Hardwood
    • Basement: Slab
    • Has fireplace: Yes
    Interior area
    • Structure area source: Municipality
    • Total interior livable area: 1,824 sqft

    Property

    Parking
    • Total spaces: 2
    • Parking features: Garage - Attached
    Features
    • Exterior features: Vinyl
    Lot
    • Size: 0.35 Acres
    • Features: Level
    • Land development status: Actual
    Details
    • Parcel number: 55260331007452SD

    Construction

    Type & style
    • Home type: SingleFamily
    Condition
    • Actual
    • Year built: 1965

    Utilities & green energy

    • Sewer: Septic Tank
    • Water: Municipal

    Community & neighborhood

    Location
    • Region: Dobbs Ferry

    Other

    Other facts
    • Sewer: Septic Tank
    • GarageYN: true
    • InteriorFeatures: Granite Countertops, Eat-in Kitchen, Master Bath, Alarm System, B/I Shelves
    • ExteriorFeatures: Garage Door Opener, Garage Remote
    • HeatingYN: true
    • CoolingYN: true
    • Basement: Slab
    • RoomsTotal: 2
    • ConstructionMaterials: Frame
    • LotFeatures: Level
    • ElevationUnits: Feet
    • FarmLandAreaUnits: Square Feet
    • SeniorCommunityYN: 0
    • BuildingAreaSource: Municipality
    • LivingAreaSource: Municipality
    • LotDimensionsSource: Municipality
    • LotSizeSource: Municipality
    • Skirt: Frame
    • StoriesTotal: 2.00
    • ParkingFeatures: Driveway, Off-Street Parking
    • YearBuiltDetails: 1965
    • RoadSurfaceType: Public
    • BuildingFeatures: Alarm System, Powder Room
    • CommunityFeatures: Close to Park
    • DevelopmentStatus: Actual
    • PropertyCondition: Actual
    • WaterSource: Municipal
    • Road surface type: Public

    Price history

    DateEventPrice
    7/22/2019Sold$775,000-3%$425/sqft
    Source: OneKey® MLS as distributed by MLS GRID #H4919188 Report a problem
    5/8/2019Pending sale$799,000$438/sqft
    Source: Better Homes and Gardens Rand Realty #4919188 Report a problem
    4/11/2019Listed for sale$799,000+15.8%$438/sqft
    Source: BHG Rand Realty #4919188 Report a problem
    8/17/2010Sold$690,000$378/sqft
    Source: Agent Provided Report a problem

    Public tax history

    YearProperty taxesTax assessment
    2019-- $562,400 +2.8%
    2018-- $547,200 +3.8%
    2017-- $527,000 +4%
    2016-- $506,700 +2157%
    2015-- $22,450
    2014-- $22,450 +14.8%
    2013-- $19,550
    2012-- $19,550 +1%
    2011-- $19,350

    Find assessor info on the county website

    Neighborhood: 10522

    Nearby schools

    GreatSchools rating
    Schools provided by the listing agent
    • Elementary: CONCORD ROAD
    • Middle: ARDSLEY
    • High: ARDSLEY
    • District: ARDSLEY

    Source: The MLS. This data may not be complete. We recommend contacting the local school district to confirm school assignments for this home.