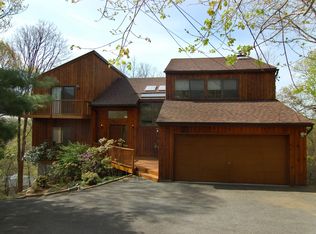
Perched high in the hills and tucked away at the end of the road, offering a serene country-like setting, you will find this sophisticated Contemporary Raised Ranch... no expense was spared, or detail missed, in redesigning/renovating this immaculate home two short years ago. The entire home was modernized to incorporate today's living and work from home needs, with a focus on an energy-efficient building envelope e.g., windows, doors, insulation, and roof combined with Geothermal heating/cooling and new appliances resulting in an extremely low utility (electric/gas) cost averaging only $268 per month. The main level open concept floor plan features a vaulted ceiling, walls of windows, and a skylight creating a seamless connection with the outdoors. Within the interior space, you will find a Bilotta custom kitchen with Thermador appliances, honed granite countertops with waterfall edges, and a large center island. The living room with wood burning fireplace offers a separate reading nook. And the dining area provides access to the large, elevated deck overlooking the expansive multi-tiered backyard. Back inside, head down the hallway off the main living area and you will find the primary bedroom and primary bathroom, plus an office (or 4th bedroom). Downstairs offers two additional bedrooms (one currently used as a den), a full hall bathroom, workshop, laundry room and direct access to the climate-controlled garage (currently used as an art studio). Additionally, this level provides access to a ground-level deck and the backyard. With an additional lot, this property sits on a combined .54 acres and offers a private backyard oasis that you will enjoy throughout the seasons. Uniquely, this property is located in the Village of Dobbs Ferry and with the choice of Ardsley or Dobbs Ferry schools. Dobbs Ferry is one of the Rivertowns most accessible villages and has much to offer: Hiking trails in the nearby Juhring Nature Preserve, Gould Park and Pool, Dobbs Ferry's Waterfront Park, nearby South County Trail, easy access to parkways/highways, parking at the Dobbs Ferry Metro-North Train Station, and plenty of local shops and restaurants. Additional Information: ParkingFeatures:1 Car Attached,
Sold for $1,600,000
Street View
$1,600,000
7 Summit Terrace, Dobbs Ferry, NY 10522
3beds
2,095sqft
Single Family Residence, Residential
Built in 1968
0.54 Acres Lot
$-- Zestimate®
$764/sqft
$5,190 Estimated rent
Home value
Not available
Estimated sales range
Not available
$5,190/mo
Zestimate® history
Owner options
List your home for rent
$5,190/mo
Rent Zestimate®
Find your next renter with Zillow Rental Manager. Plus, with online applications, you can quickly screen prospective tenants – for free.
$5,190/mo
Rent Zestimate®
Refinance and save
$10,639/mo
Est. payment
Refinancing to a lower rate could help reduce your monthly payments and save thousands over the life of the loan.
$10,639/mo
Est. payment
Explore your selling options
Work with a Zillow partner agent
Leverage their expertise and Zillow's premium Showcase listings to get your home seen by more buyers.
Get startedList with your own agent
Get your home in front of millions of buyers by listing it on Zillow.
Learn how to do itSell it yourself
Take full control of how buyers see your home on Zillow by listing For Sale by Owner (FSBO).
List your homeWhat's special
Zillow last checked:
Listing updated:
Listed by:
Daniel Bucci 845-507-2555,
Coldwell Banker Realty 914-693-5476,
Mikka Ferrer 917-494-7095,
Coldwell Banker Realty
Bought with:
Julia Lear, 10401350027
Coldwell Banker Realty
Source: OneKey® MLS as distributed by MLS GRID,MLS#: H6317103
Facts & features
Interior
Bedrooms & bathrooms
- Bedrooms: 3
- Bathrooms: 2
- Full bathrooms: 2
Other
- Description: Foyer entry with two closets that steps up to the open-concept living space with a living room featuring a wood-burning fireplace and a reading nook, a dining area with SGD to the deck, and a large custom kitchen with center island, then a hallway leads to the primary bedroom, primary bathroom (also with access from hallway) and a den/office (can be 4th bedroom
- Level: First
Other
- Description: Bedroom #2 (currently used as a den), Bedroom #3, full hallway bathroom, workshop, laundry with storage area, access to climate-controlled garage, and walk-out to second ground level deck, fire-pit area, and the backyard
- Level: Lower
Heating
- Geothermal, Other
Cooling
- Geothermal
Appliances
- Included: Dishwasher, Dryer, Electric Water Heater, Microwave, Refrigerator, Washer, Geothermal Water Heater
Features
- Cathedral Ceiling(s), Eat-in Kitchen, High Speed Internet, Kitchen Island
- Flooring: Hardwood
- Windows: Blinds, New Windows, Skylight(s), Wall of Windows
- Basement: Finished,Walk-Out Access
- Attic: None
- Number of fireplaces: 1
Interior area
- Total structure area: 2,095
- Total interior livable area: 2,095 sqft
Property
Parking
- Total spaces: 1
- Parking features: Attached, Driveway
- Has uncovered spaces: Yes
Features
- Patio & porch: Deck, Patio
- Pool features: Community
Lot
- Size: 0.54 Acres
- Features: Near Public Transit, Near School, Near Shops, Sprinklers In Front, Sprinklers In Rear
Details
- Parcel number: 2603003100000740000050000SD
Construction
Type & style
- Home type: SingleFamily
- Architectural style: Contemporary,Ranch
- Property subtype: Single Family Residence, Residential
Condition
- Year built: 1968
- Major remodel year: 2022
Utilities & green energy
- Sewer: Septic Tank
- Water: Public
- Utilities for property: Trash Collection Public
Community & neighborhood
Security
- Security features: Fire Sprinkler System
Community
- Community features: Pool
Location
- Region: Dobbs Ferry
Other
Other facts
- Listing agreement: Exclusive Right To Sell
- Listing terms: Cash
Price history
| Date | Event | Price |
|---|---|---|
| 11/21/2024 | Sold | $1,600,000+39.1%$764/sqft |
Source:  OneKey® MLS as distributed by MLS GRID #H6317103 Report a problem OneKey® MLS as distributed by MLS GRID #H6317103 Report a problem | ||
| 8/6/2024 | Pending sale | $1,150,000$549/sqft |
Source: OneKey® MLS as distributed by MLS GRID #H6317103 Report a problem | ||
| 7/19/2024 | Listed for sale | $1,150,000+81.1%$549/sqft |
Source: OneKey® MLS as distributed by MLS GRID #H6317103 Report a problem | ||
| 8/27/2014 | Sold | $635,000-2.2%$303/sqft |
Source: OneKey® MLS as distributed by MLS GRID #H4404432 Report a problem | ||
| 8/12/2014 | Pending sale | $649,000$310/sqft |
Source: Houlihan Lawrence #4404432 Report a problem | ||
| 8/12/2014 | Listed for sale | $649,000$310/sqft |
Source: Houlihan Lawrence #4404432 Report a problem | ||
Public tax history
| Year | Property taxes | Tax assessment |
|---|---|---|
| 2019 | -- | $569,700 +2.8% |
| 2018 | -- | $554,300 +5.7% |
| 2017 | -- | $524,300 +4% |
| 2016 | -- | $504,100 +2632.2% |
| 2015 | -- | $18,450 |
| 2014 | -- | $18,450 |
| 2013 | -- | $18,450 |
| 2012 | -- | $18,450 -14.6% |
| 2011 | -- | $21,600 |
Find assessor info on the county website
Neighborhood: 10522
Nearby schools
GreatSchools rating
- 7/10Concord Road Elementary SchoolGrades: K-4Distance: 0.8 mi
- 8/10Ardsley Middle SchoolGrades: 5-8Distance: 1.1 mi
- 10/10Ardsley High SchoolGrades: 9-12Distance: 1.1 mi
Schools provided by the listing agent
- Elementary: Concord Road Elementary School
- Middle: Ardsley Middle School
- High: Ardsley High School
Source: OneKey® MLS as distributed by MLS GRID. This data may not be complete. We recommend contacting the local school district to confirm school assignments for this home.
- New York
- Westchester County
- Dobbs Ferry
- 10522
- 7 Summit Terrace
Nearby cities
Nearby zip codes
Other Dobbs Ferry Topics
