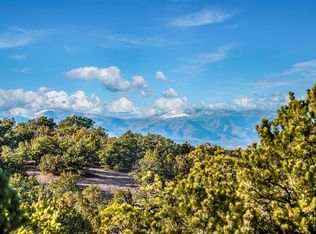
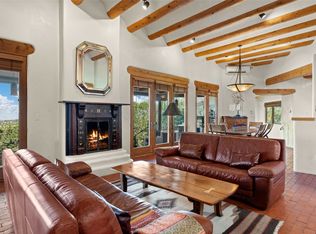
SWEEPING VIEWS OF BOTH EASTERN AND WESTERN MOUNTAIN RANGES ON AN ELEVATED LOT IN SUNDANCE ESTATES WHERE THE NIGHT SKY IS JUST AS BEAUTIFUL AS THE DAY. Designed by Richard Martinez to be a haven with warm architectural accents and superb Santa Fe touches. Set in the coveted Sundance Estates neighborhood, this stunning 3-bedroom, 3-bath home embodies timeless Santa Fe style. Absolutely full of natural light, this 3,351 sqft residence sits on 2.5 acres of mature landscaping, offering peace, privacy, and natural beauty. Inside, traditional vigas, beams, and coved ceilings are paired with creamy plaster walls, wood and tile floors, and radiant heating throughout. Four wood-burning fireplaces anchor the warm and inviting living spaces, while the gourmet kitchen is a delightful and colorful place to cook together or just cozy up with a cup of coffee and the newspaper. It features high-end appliances, and scads of counterspace and storage. Formal and informal dining areas, and seamless flow to outdoor dining patios give this residence high appeal for entertaining. The primary suite offers serenity with breathtaking views, while guest accommodations have their own wing and are equally welcoming with views and privacy. Outdoor living is elevated with multiple patios, a hot tub, and manicured grounds designed for relaxation and entertaining. A 3-car garage and additional driveway parking for 5 vehicles provide convenience. The third bay of the garage was built as a fabulous studio space and could be an art studio, gym, yoga spot, crafts room - you name it! This property is a masterful balance of traditional craftsmanship and modern comfort - an exceptional haven for refined easy Southwestern living.
Sold
Price Unknown
11 Sundance Dr, Santa Fe, NM 87506
3beds
3,351sqft
Single Family Residence
Built in 2003
2.5 Acres Lot
$1,932,800 Zestimate®
$--/sqft
$6,062 Estimated rent
Home value
$1,932,800
$1.72M - $2.16M
$6,062/mo
Zestimate® history
Owner options
List your home for rent
$6,062/mo
Rent Zestimate®
Find your next renter with Zillow Rental Manager. Plus, with online applications, you can quickly screen prospective tenants – for free.
$6,062/mo
Rent Zestimate®
Refinance and save
$1,500/mo
Est. payment
Refinancing to a lower rate could help reduce your monthly payments and save thousands over the life of the loan.
$1,500/mo
Est. payment
Explore your selling options
Work with a Zillow partner agent
Leverage their expertise and Zillow's premium Showcase listings to get your home seen by more buyers.
Get startedList with your own agent
Get your home in front of millions of buyers by listing it on Zillow.
Learn how to do itSell it yourself
Take full control of how buyers see your home on Zillow by listing For Sale by Owner (FSBO).
List your homeWhat's special
Wood-burning fireplacesElevated lotMultiple patiosHot tubManicured groundsGourmet kitchenFabulous studio space
Zillow last checked:
Listing updated:
Listed by:
Abigail E. Davidson 505-570-0335,
Sotheby's Int. RE/Grant
Bought with:
Darlene L. Streit, 15598
Sotheby's Int. RE/Grant
Source: SFARMLS,MLS#: 202504228 Originating MLS: Santa Fe Association of REALTORS
Originating MLS: Santa Fe Association of REALTORSFacts & features
Interior
Bedrooms & bathrooms
- Bedrooms: 3
- Bathrooms: 3
- Full bathrooms: 2
- 3/4 bathrooms: 1
Heating
- Natural Gas, Radiant Floor
Cooling
- Evaporative Cooling, Other, See Remarks
Appliances
- Included: Dryer, Dishwasher, Gas Cooktop, Disposal, Gas Water Heater, Oven, Range, Refrigerator, See Remarks, Water Softener, Trash Compactor, Water Heater, Water Purifier, Washer
Features
- Beamed Ceilings, Interior Steps, Central Vacuum
- Flooring: Tile, Wood
- Windows: Insulated Windows
- Has basement: No
- Number of fireplaces: 4
- Fireplace features: Wood Burning
Interior area
- Total structure area: 3,351
- Total interior livable area: 3,351 sqft
Property
Parking
- Total spaces: 8
- Parking features: Attached, Direct Access, Garage, Heated Garage
- Attached garage spaces: 3
Accessibility
- Accessibility features: Not ADA Compliant
Features
- Levels: One
- Stories: 1
- Pool features: None
Lot
- Size: 2.5 Acres
- Features: Drip Irrigation/Bubblers
Details
- Parcel number: 910001290
- Special conditions: Standard
- Other equipment: Satellite Dish
Construction
Type & style
- Home type: SingleFamily
- Architectural style: Pueblo,One Story
- Property subtype: Single Family Residence
Materials
- Frame, Stucco
- Foundation: Slab
- Roof: Flat,Membrane
Condition
- Year built: 2003
Utilities & green energy
- Electric: 220 Volts
- Sewer: Septic Tank
- Water: Shared Well
- Utilities for property: High Speed Internet Available, Electricity Available
Green energy
- Water conservation: Efficient Hot Water Distribution, Water-Smart Landscaping
Community & HOA
Community
- Security: Security System, Dead Bolt(s), Fire Alarm, Fire Sprinkler System, Heat Detector, Smoke Detector(s), Security Lights
- Subdivision: Sundance Estate
HOA
- Has HOA: Yes
- Services included: Common Areas, Other, Road Maintenance, See Remarks
- HOA fee: $1,500 annually
Location
- Region: Santa Fe
Financial & listing details
- Tax assessed value: $1,376,801
- Annual tax amount: $6,217
- Date on market: 9/22/2025
- Cumulative days on market: 4 days
- Listing terms: Cash,Conventional,New Loan
- Electric utility on property: Yes
Price history
| Date | Event | Price |
|---|---|---|
| 10/28/2025 | Sold | -- |
Source:  SFARMLS #202504228 Report a problem SFARMLS #202504228 Report a problem | ||
| 9/26/2025 | Pending sale | $1,875,000$560/sqft |
Source: SFARMLS #202504228 Report a problem | ||
| 9/22/2025 | Listed for sale | $1,875,000$560/sqft |
Source: SFARMLS #202504228 Report a problem | ||
Public tax history
| Year | Property taxes | Tax assessment |
|---|---|---|
| 2025 | $6,217 +2.1% | $902,581 +3% |
| 2024 | $6,087 -0.1% | $876,293 +3% |
| 2023 | $6,092 +2.6% | $850,771 +3% |
| 2022 | $5,936 +2% | $825,992 +3% |
| 2021 | $5,821 +2.3% | $801,935 +209% |
| 2020 | $5,691 +2% | $259,526 +3% |
| 2019 | $5,577 +2.7% | $251,967 +3% |
| 2018 | $5,431 | $244,629 +3% |
| 2017 | $5,431 +3.6% | $237,504 +3% |
| 2016 | $5,244 | $230,587 -9.6% |
| 2015 | $5,244 -4.7% | $255,120 -7.8% |
| 2014 | $5,505 +7.3% | $276,620 |
| 2013 | $5,128 -14.9% | -- |
| 2012 | $6,029 -0.9% | -- |
| 2011 | $6,087 -11.7% | -- |
| 2010 | $6,891 -0.6% | -- |
| 2009 | $6,936 +1% | -- |
| 2008 | $6,864 | -- |
Find assessor info on the county website
Neighborhood: Tano Road
Nearby homes
- $180,1202.5 acres9 Sundance Dr, Santa Fe, NM 87506Off Market
- $--3 bd3 ba3.5k sqft13 Sundance Dr, Santa Fe, NM 87506Sold
- $--2.52 acres17 Sundance Dr, Santa Fe, NM 87506Off Market

- $3,099,2003 bd2 ba4.4k sqft2 Estrellas De Tano, Santa Fe, NM 87506Off Market
- $1,599,4003 bd3 ba2.9k sqft16 Sundance Dr, Santa Fe, NM 87506Off Market
- $1,870,3003 bd4 ba3.8k sqft5 Sundance Dr, Santa Fe, NM 87506Off Market
- $1,885,8004 bd4 ba3.3k sqft9 Sundance Ridge Cir, Santa Fe, NM 87506Off Market
- $1,749,6004 bd5 ba3.3k sqft17 Sundance Ridge Cir, Santa Fe, NM 87506Off Market
Nearby schools
GreatSchools rating
- 9/10Carlos Gilbert Elementary SchoolGrades: K-6Distance: 4.1 mi
- 6/10Milagro Middle SchoolGrades: 7-8Distance: 6.6 mi
- 3/10Aspen Community Magnet SchoolGrades: PK-12Distance: 3.9 mi
Schools provided by the listing agent
- Elementary: Carlos Gilbert
- Middle: Milagro
- High: Santa Fe
Source: SFARMLS. This data may not be complete. We recommend contacting the local school district to confirm school assignments for this home.
Get a cash offer in 3 minutes
Find out how much your home could sell for in as little as 3 minutes with a no-obligation cash offer.
Estimated market value
$1,932,800
Get a cash offer in 3 minutes
Find out how much your home could sell for in as little as 3 minutes with a no-obligation cash offer.
Estimated market value
$1,932,800
- New Mexico
- Santa Fe County
- Santa Fe
- 87506
- Tano Road
- 11 Sundance Dr
