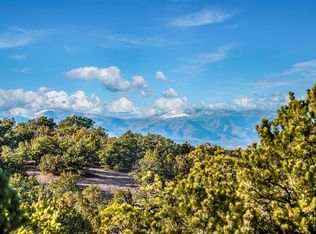
3-bedroom 3.5 bath custom Pueblo style home in Sundance Estates with sweeping mountain views. Enter through a gallery hallway into the dramatic great room with high ceilings, impressive vigas, tile floors, stylish fireplace & built-in bookshelves all overlooking a large portal accented by three sets of French doors and an outdoor kiva fireplace, stone patio and walled courtyard with plenty of outdoor space for entertaining. A spacious dining room leads into the gourmet kitchen with Subzero refrigerator and Wolf range with a double-oven, wine cooler, large granite center island with seating space for up to 6, built-in desk, wet bar and extra storage with pull out shelves. The master suite has been designed with its own portal, wood floors, radiant heat, large walk in closet, fireplace, and a master bath ideal for pampering, with an oversized custom tiled steam shower with Kohler body sprays, a freestanding Neptune soaking tub and beautiful limestone tiles. Both guest bedrooms feature en-suite bathrooms, walk-in closets, french doors and private patios. Features include hand-troweled diamond plaster walls, an outdoor, built-in 10-person hot tub, fire suppressant system and 3-car garage with custom storage cabinets, cedar closet, and heated third bay with skylight, sink and separate entrance for flexible use as a studio. Located approximately 6 miles from the Santa Fe Plaza and Canyon Road, the community of Sundance Estates offers the sense of expansive living.
This property is not currently displayed as for sale or rent on Zillow. This may be different from what's on other websites or public sources.