Skip main navigation
Sold for $1,655,000
  • Listed by: First Team Real Estate • Gaylene Rice • Contact: 949-370-6239
    Bought with: Realty One Group West
    $1,655,000

    11 Sundown Dr, Coto De Caza, CA 92679

    5beds
    2,540sqft
    Single Family Residence
    Built in 1996
    7,750 Square Feet Lot
    $1,762,400 Zestimate®
    $652/sqft
    $6,666 Estimated rent

    Home value

    $1,762,400

    $1.67M - $1.85M

    $6,666/mo

    Zestimate® history
    Loading
    Loading...

    Owner options

    List your home for rent

    $6,666/mo

    Rent Zestimate®

    Find your next renter with Zillow Rental Manager. Plus, with online applications, you can quickly screen prospective tenants – for free.

    Learn more

    $6,666/mo

    Rent Zestimate®

    Refinance and save

    $10,505/mo

    Est. payment

    Refinancing to a lower rate could help reduce your monthly payments and save thousands over the life of the loan.

    See today's rates

    $10,505/mo

    Est. payment

    Explore your selling options

    Work with a Zillow partner agent

    Leverage their expertise and Zillow's premium Showcase listings to get your home seen by more buyers.

    Get started

    List with your own agent

    Get your home in front of millions of buyers by listing it on Zillow.

    Learn how to do it

    Sell it yourself

    Take full control of how buyers see your home on Zillow by listing For Sale by Owner (FSBO).

    List your home

    What's special

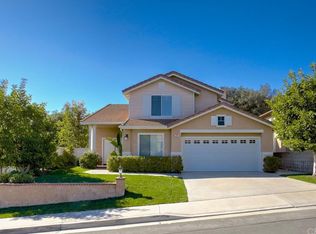
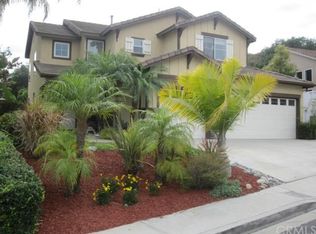
    Stunning Wagon Wheel Elegance! This home boasts 5 bedrooms, 3 bathrooms, a loft, and one of the largest lots in the neighborhood. Privately situated, it features a 3-car garage, indoor laundry, a main floor bedroom with a ¾ bathroom, and gorgeous hickory hardwood flooring throughout the main level and staircase. Plantation shutters and an open-concept floorplan enhance its charm. The remodeled kitchen showcases newer stainless steel KitchenAid appliances, granite countertops, a stylish backsplash, a peninsula, vinyl windows, and contemporary white, soft-close cabinets. Upstairs, the layout includes the master bedroom and bathroom, 3 additional spacious bedrooms, a Jack & Jill bathroom, and a generous loft flooded with natural light. The master bedroom boasts plantation shutters and double doors leading to a balcony overlooking the expansive backyard, designed like a private park. The master bathroom features his/her closets, an upgraded vanity, flooring, and a separate tub/shower. The three secondary bedrooms are roomy with mirrored closet doors and ceiling fans. The Jack and Jill bathroom offers dual sinks and a tub/shower enclosure. Step outside to a backyard oasis with a covered patio, TV, heaters, a built-in bar with a Lynx BBQ, two refrigerators, a large saltwater pool, spa, firepit, and a vast grassy area, perfect for entertaining. Additional features include an owned solar system, whole house water filtration system, ceiling fans, low taxes and HOA fees, resulting in a very affordable cost of living. Conveniently located near parks, and the Toll Road in the sought-after Capistrano School District. Zoned for Tesoro High School and Wagon Wheel Elementary, two close by, highly regarded schools known for their academic excellence.

    Zillow last checked:

    Listing updated:

    Listed by:

    Gaylene Rice DRE #00716475 949-370-6239,

    First Team Real Estate

    Bought with:

    Julie Sulick, DRE #01784472

    Realty One Group West

    Nancy Murphy, DRE #01311426

    Realty One Group West

    Source: CRMLS,MLS#: OC24066467MLS LogoOriginating MLS: California Regional MLS

    Facts & features

    Interior

    Bedrooms & bathrooms
    • Bedrooms: 5
    • Bathrooms: 3
    • Full bathrooms: 3
    • Main level bathrooms: 1
    • Main level bedrooms: 1
    Rooms
    • Room types: Bedroom, Entry/Foyer, Family Room, Kitchen, Laundry, Loft, Living Room, Primary Bathroom, Primary Bedroom, Other, Dining Room
    Bedroom
    • Features: Bedroom on Main Level
    Bathroom
    • Features: Bathroom Exhaust Fan, Bathtub, Dual Sinks, Granite Counters, Linen Closet, Quartz Counters, Soaking Tub, Separate Shower, Tub Shower, Upgraded
    Kitchen
    • Features: Built-in Trash/Recycling, Granite Counters, Kitchen/Family Room Combo, Pots & Pan Drawers, Stone Counters, Remodeled, Self-closing Cabinet Doors, Updated Kitchen
    Heating
    • Central, Forced Air, Natural Gas
    Cooling
    • Central Air
    Appliances
    • Included: Barbecue, Dishwasher, Disposal, Gas Range, Gas Water Heater, Ice Maker, Microwave, Refrigerator, Range Hood, Water Heater
    • Laundry: Electric Dryer Hookup, Gas Dryer Hookup, Inside, Laundry Room, Stacked
    Features
    • Breakfast Bar, Built-in Features, Balcony, Ceiling Fan(s), Cathedral Ceiling(s), Separate/Formal Dining Room, Granite Counters, Pantry, Recessed Lighting, Storage, Wired for Data, Wired for Sound, Bedroom on Main Level, Dressing Area, Loft, Primary Suite, Walk-In Closet(s)
    • Flooring: Carpet, Wood
    • Doors: French Doors, Mirrored Closet Door(s), Sliding Doors
    • Windows: Blinds, Plantation Shutters, Screens
    • Has fireplace: Yes
    • Fireplace features: Family Room, Gas
    • Common walls with other units/homes: No Common Walls
    Interior area
    • Total interior livable area: 2,540 sqft

    Property

    Parking
    • Total spaces: 3
    • Parking features: Concrete, Door-Multi, Direct Access, Driveway, Garage Faces Front, Garage, Paved, Workshop in Garage
    • Attached garage spaces: 3
    Accessibility
    • Accessibility features: None
    Features
    • Levels: Two
    • Stories: 2
    • Entry location: 1
    • Patio & porch: Concrete, Covered, Deck, Open, Patio
    • Exterior features: Barbecue, Lighting, Rain Gutters
    • Has private pool: Yes
    • Pool features: Fenced, Filtered, Gas Heat, Pool Cover, Private, Solar Heat, Tile
    • Has spa: Yes
    • Spa features: In Ground, Private, Solar Heat
    • Fencing: Stucco Wall,Wood
    • Has view: Yes
    • View description: Canyon, Hills
    Lot
    • Size: 7,750 Square Feet
    • Features: Front Yard, Sprinklers In Rear, Lawn, Level, Sprinkler System, Street Level, Yard
    Details
    • Additional structures: Second Garage
    • Parcel number: 77906124
    • Special conditions: Standard
    • Other equipment: Satellite Dish

    Construction

    Type & style
    • Home type: SingleFamily
    • Architectural style: Craftsman
    • Property subtype: Single Family Residence
    Materials
    • Drywall, Stucco
    • Foundation: Slab
    • Roof: Concrete
    Condition
    • Updated/Remodeled,Turnkey
    • New construction: No
    • Year built: 1996
    Details
    • Builder name: KB

    Utilities & green energy

    • Electric: Photovoltaics Seller Owned
    • Sewer: Public Sewer, Sewer Tap Paid
    • Water: Public
    • Utilities for property: Cable Available, Cable Connected, Electricity Available, Electricity Connected, Natural Gas Available, Natural Gas Connected, Phone Available, Sewer Available, Sewer Connected, Underground Utilities, Water Available, Water Connected

    Community & HOA

    Community
    • Features: Biking, Curbs, Gutter(s), Near National Forest, Storm Drain(s), Street Lights, Suburban, Sidewalks
    • Security: Carbon Monoxide Detector(s), Smoke Detector(s), Security Lights
    • Subdivision: California Landmark (Calm)
    HOA
    • Has HOA: Yes
    • Amenities included: Maintenance Grounds
    • HOA fee: $95 monthly
    • HOA name: Wagon Wheel HOA
    • HOA phone: 800-400-2284
    Location
    • Region: Coto De Caza

    Financial & listing details

    • Price per square foot: $652/sqft
    • Tax assessed value: $1,721,862
    • Date on market: 4/4/2024
    • Cumulative days on market: 9 days
    • Listing terms: Conventional
    • Inclusions: Patio speakers, ALL umbrellas and stands, 3 sheds, heater on patio, BBQ island refrigerators, All pool equipment.
    • Exclusions: ALL Smart home devices, except front porch light switch, ALL alarm devices including front door, Heater in garage near desk, TV mounts, Balcony and ALL OUTDOOR furniture, light in dining room.
    • Road surface type: Paved

    Price history

    DateEventPrice
    5/13/2024Sold$1,655,000+10.4%$652/sqft
    Source: CRMLS #OC24066467 Report a problem
    4/25/2024Pending sale$1,498,900$590/sqft
    Source: CRMLS #OC24066467 Report a problem
    4/14/2024Contingent$1,498,900$590/sqft
    Source: CRMLS #OC24066467 Report a problem
    4/5/2024Listed for sale$1,498,900+46.2%$590/sqft
    Source: CRMLS #OC24066467 Report a problem
    7/22/2020Sold$1,025,500+0%$404/sqft
    Source: CRMLS #OC20078461 Report a problem
    5/7/2020Pending sale$1,024,999$404/sqft
    Source: Bullock Russell RE Services #OC20078461 Report a problem
    4/27/2020Listed for sale$1,024,999+28.3%$404/sqft
    Source: Bullock Russell RE Services #OC20078461 Report a problem
    4/30/2015Sold$799,000$315/sqft
    Source: Public Record Report a problem
    3/26/2015Listed for sale$799,000+131.6%$315/sqft
    Source: First Team Real Estate #OC15061819 Report a problem
    4/7/1999Sold$345,000+46.8%$136/sqft
    Source: Public Record Report a problem
    1/31/1996Sold$235,000$93/sqft
    Source: Public Record Report a problem

    Public tax history

    YearProperty taxesTax assessment
    2026-- $1,721,862 +2%
    2025$17,148 +55.2%$1,688,100 +55.1%
    2024$11,050 +2.9%$1,088,268 +2%
    2023$10,739 +2%$1,066,930 +2%
    2022$10,528 +2.6%$1,046,010 +2%
    2021$10,263 +16.3%$1,025,500 +16.8%
    2020$8,822 $878,050 +2%
    2019$8,822 +2%$860,834 +2%
    2018$8,648 +1.9%$843,955 +2%
    2017$8,489 $827,407 +2%
    2016$8,489 +0.6%$811,184 +51.8%
    2015$8,441 +53.7%$534,254 +2%
    2014$5,491 $523,789 +1.3%
    2013-- $517,006 +2%
    2012-- $506,869 +2%
    2011-- $496,931 +0.8%
    2010-- $493,218 -0.2%
    2009-- $494,391 +2%
    2008-- $484,698 +2%
    2007-- $475,195 +11.9%
    2006-- $424,592 +2%
    2005-- $416,267 +2%
    2004-- $408,105 +1.9%
    2003-- $400,626 +2%
    2002-- $392,771 +2%
    2001$5,074 -1.6%$385,070 +2%
    2000$5,155 $377,520
    Find assessor info on the county website

    Neighborhood: 92679

    Nearby schools

    GreatSchools rating
    Schools provided by the listing agent
    • Elementary: Wagon Wheel
    • Middle: Las Flores
    • High: Tesoro

    Source: CRMLS. This data may not be complete. We recommend contacting the local school district to confirm school assignments for this home.

    Get a cash offer in 3 minutes
    Find out how much your home could sell for in as little as 3 minutes with a no-obligation cash offer.
    Estimated market value
    $1,762,400
    Get a cash offer in 3 minutes
    Find out how much your home could sell for in as little as 3 minutes with a no-obligation cash offer.
    Estimated market value
    $1,762,400