Nestled within the serene landscapes of the trophy community of Wagon Wheel, this single-family haven embodies luxury and tranquility. Step into a realm of timeless elegance where every detail has been meticulously crafted to create an atmosphere of refined living. As you enter, be greeted by the allure of Provenza Old World Fossil Stone Engineered Wood flooring gracing the ground level, seamlessly blending sophistication with durability. The recently updated kitchen stands as the heart of the home, boasting white oak peninsula cabinets and floating shelves, perfectly complemented by a suite of new Samsung appliances including a range and dishwasher. Delight in culinary endeavors amidst the opulence of Perla White premium quartz countertops, accentuated by a stunning herringbone backsplash that ascends to the ceiling, all crowned by a custom hood. The grandeur continues into the living room where a floor-to-ceiling flagstone fireplace serves as a focal point, exuding warmth and charm. French doors beckon you to the backyard oasis, where the wilderness unfolds before you, offering unparalleled privacy and the occasional glimpse of deer and fawn. Entertain in style on the artificial grass lawn, complete with a BBQ set equipped with running water and gas connection, perfect for al fresco gatherings under the starlit sky. This distinguished residence comprises four bedrooms and three bathrooms, including a master suite of remarkable proportions. Revel in the luxury of a walk-in closet and secondary closet, while the master bathroom epitomizes opulence with a step-in shower, white oak dual vanity, shiplap, and a stand-alone tub enveloped by subway tile from floor to ceiling providing a spa-like experience right at home. Further enhancing the allure of this exceptional abode are the modern conveniences it offers, including a quiet cool whole house fan, repiped with PEX plumbing, and plantation shutters adorning the windows. A three-car garage provides ample space for vehicles and storage, while the coveted Wagon Wheel community beckons with its proximity to parks, trails, and the esteemed Wagon Wheel Elementary and Tesoro High School. Don't miss out on the opportunity to make this exquisite property your own and experience the best of Trabuco Canyon living. Schedule your showing today and prepare to be captivated by all that this home has to offer!
Sold for $1,489,800
Listed by: Bullock Russell RE Services • Kurtis Pinedo • Contact: 949-244-0040
Bought with: Bullock Russell RE Services
Tax assessed value
$1,489,800
25 Sundown Dr, Trabuco Canyon, CA 92679
4beds
1,916sqft
Single Family Residence
Built in 1995
4,500 Square Feet Lot
$1,488,100 Zestimate®
$778/sqft
$5,196 Estimated rent
Home value
$1,488,100
$1.41M - $1.56M
$5,196/mo
Zestimate® history
Owner options
List your home for rent
$5,196/mo
Rent Zestimate®
Find your next renter with Zillow Rental Manager. Plus, with online applications, you can quickly screen prospective tenants – for free.
$5,196/mo
Rent Zestimate®
Refinance and save
$9,618/mo
Est. payment
Refinancing to a lower rate could help reduce your monthly payments and save thousands over the life of the loan.
$9,618/mo
Est. payment
Explore your selling options
Work with a Zillow partner agent
Leverage their expertise and Zillow's premium Showcase listings to get your home seen by more buyers.
Get startedList with your own agent
Get your home in front of millions of buyers by listing it on Zillow.
Learn how to do itSell it yourself
Take full control of how buyers see your home on Zillow by listing For Sale by Owner (FSBO).
List your homeWhat's special
Zillow last checked:
Listing updated:
Listed by:
Kurtis Pinedo DRE #01973929 949-244-0040,
Bullock Russell RE Services
Bought with:
Steven Bullock, DRE #01486410
Bullock Russell RE Services
Source: CRMLS,MLS#: OC24109307 Originating MLS: California Regional MLS
Originating MLS: California Regional MLSFacts & features
Interior
Bedrooms & bathrooms
- Bedrooms: 4
- Bathrooms: 3
- Full bathrooms: 1
- 3/4 bathrooms: 1
- 1/2 bathrooms: 1
- Main level bathrooms: 1
Rooms
- Room types: Foyer, Kitchen, Laundry, Living Room, Other, Dining Room
Bathroom
- Features: Bathroom Exhaust Fan, Bathtub, Dual Sinks, Quartz Counters, Remodeled, Soaking Tub, Separate Shower, Tub Shower, Upgraded, Walk-In Shower
Kitchen
- Features: Quartz Counters, Remodeled, Self-closing Cabinet Doors, Updated Kitchen
Other
- Features: Walk-In Closet(s)
Heating
- Central
Cooling
- Central Air, Attic Fan
Appliances
- Included: Dishwasher, Gas Range, Refrigerator, Range Hood, Water To Refrigerator, Water Heater
- Laundry: Inside, Laundry Room
Features
- Ceiling Fan(s), Separate/Formal Dining Room, High Ceilings, Open Floorplan, Paneling/Wainscoting, Quartz Counters, Recessed Lighting, Two Story Ceilings, Entrance Foyer, Walk-In Closet(s)
- Flooring: Wood
- Doors: Double Door Entry, French Doors
- Windows: Plantation Shutters, Screens
- Has fireplace: Yes
- Fireplace features: Living Room
- Common walls with other units/homes: No Common Walls
Interior area
- Total interior livable area: 1,916 sqft
Property
Parking
- Total spaces: 6
- Parking features: Concrete, Door-Multi, Direct Access, Driveway, Garage
- Attached garage spaces: 3
- Uncovered spaces: 3
Accessibility
- Accessibility features: See Remarks
Features
- Levels: Two
- Stories: 2
- Entry location: Front
- Patio & porch: Concrete
- Pool features: None
- Spa features: None
- Fencing: Vinyl
- Has view: Yes
- View description: Trees/Woods
Lot
- Size: 4,500 Square Feet
- Features: Back Yard, Front Yard, Landscaped, Yard
Details
- Additional structures: Storage
- Parcel number: 77906118
- Special conditions: Standard
- Other equipment: Satellite Dish
Construction
Type & style
- Home type: SingleFamily
- Property subtype: Single Family Residence
Materials
- Stucco, Wood Siding
- Foundation: Slab
- Roof: See Remarks
Condition
- Updated/Remodeled
- New construction: No
- Year built: 1995
Utilities & green energy
- Electric: Standard
- Sewer: Public Sewer
- Water: Public
- Utilities for property: Cable Connected, Electricity Connected, Natural Gas Connected, Sewer Connected, Water Connected
Community & HOA
Community
- Features: Biking, Hiking, Park, Street Lights, Sidewalks
- Security: Carbon Monoxide Detector(s), Smoke Detector(s)
- Subdivision: California Landmark (Calm)
HOA
- Has HOA: Yes
- Amenities included: Sport Court, Maintenance Grounds, Horse Trail(s), Picnic Area, Playground, Trail(s)
- HOA fee: $96 monthly
- HOA name: Wagon Wheel
- HOA phone: 949-450-0202
Location
- Region: Trabuco Canyon
Financial & listing details
- Price per square foot: $778/sqft
- Tax assessed value: $1,489,800
- Annual tax amount: $15,142
- Date on market: 5/30/2024
- Cumulative days on market: 7 days
- Listing terms: Cash,Cash to New Loan,Conventional,1031 Exchange
- Exclusions: Staging items
- Road surface type: Paved
Price history
| Date | Event | Price |
|---|---|---|
| 7/3/2024 | Sold | $1,489,800-0.5%$778/sqft |
Source:  CRMLS #OC24109307 Report a problem CRMLS #OC24109307 Report a problem | ||
| 6/7/2024 | Contingent | $1,498,000$782/sqft |
Source: CRMLS #OC24109307 Report a problem | ||
| 5/30/2024 | Listed for sale | $1,498,000+50.4%$782/sqft |
Source: CRMLS #OC24109307 Report a problem | ||
| 12/16/2021 | Sold | $996,000$520/sqft |
Source: Public Record Report a problem | ||
| 12/8/2021 | Pending sale | $996,000$520/sqft |
Source: CRMLS #OC21245307 Report a problem | ||
| 11/15/2021 | Contingent | $996,000$520/sqft |
Source: CRMLS #OC21245307 Report a problem | ||
| 11/15/2021 | Listed for sale | $996,000+32.8%$520/sqft |
Source: CRMLS #OC21245307 Report a problem | ||
| 7/16/2016 | Sold | $750,000-2.5%$391/sqft |
Source: Public Record Report a problem | ||
| 6/1/2016 | Pending sale | $769,000$401/sqft |
Source: Bennion Deville Homes #OC16082817 Report a problem | ||
| 4/21/2016 | Listed for sale | $769,000+2.5%$401/sqft |
Source: Bennion & Deville Fine Homes #OC16082817 Report a problem | ||
| 6/21/2006 | Sold | $750,000+44.5%$391/sqft |
Source: Public Record Report a problem | ||
| 8/14/2003 | Sold | $519,000+153.2%$271/sqft |
Source: Public Record Report a problem | ||
| 11/29/1995 | Sold | $205,000$107/sqft |
Source: Public Record Report a problem | ||
Public tax history
| Year | Property taxes | Tax assessment |
|---|---|---|
| 2025 | $15,142 +43.7% | $1,489,800 +43.8% |
| 2024 | $10,538 +2.3% | $1,036,238 +2% |
| 2023 | $10,301 +2% | $1,015,920 +2% |
| 2022 | $10,100 +24.6% | $996,000 +23.9% |
| 2021 | $8,104 +0.4% | $804,151 +1% |
| 2020 | $8,070 | $795,906 +2% |
| 2019 | $8,070 +2% | $780,300 +2% |
| 2018 | $7,912 +2% | $765,000 +2% |
| 2017 | $7,760 | $750,000 +3.3% |
| 2016 | $7,760 +2.8% | $726,000 +9.9% |
| 2015 | $7,548 +9.8% | $660,660 |
| 2014 | $6,876 | $660,660 +21% |
| 2013 | -- | $546,000 |
| 2012 | -- | $546,000 |
| 2011 | -- | $546,000 |
| 2010 | -- | $546,000 -4% |
| 2009 | -- | $569,000 -25.6% |
| 2008 | -- | $765,000 |
| 2007 | -- | $765,000 +41.7% |
| 2006 | -- | $539,967 +2% |
| 2005 | -- | $529,380 +2% |
| 2004 | -- | $519,000 +120.8% |
| 2003 | -- | $235,023 +2% |
| 2002 | -- | $230,415 +2% |
| 2001 | $3,024 -1.5% | $225,898 +2% |
| 2000 | $3,071 | $221,469 |
Find assessor info on the county website
Neighborhood: 92679
Nearby homes
- $---- bd-- ba-- sqft25 Sundown Dr, Trabuco Canyon, CA 92679Off Market
- $1,424,6004 bd3 ba1.9k sqft27 Sundown Dr, Trabuco Canyon, CA 92679Off Market
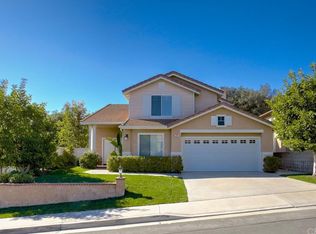
- $1,511,2004 bd3 ba2.7k sqft23 Sundown Dr, Trabuco Canyon, CA 92679Off Market

- $1,655,0005 bd3 ba2.5k sqft11 Sundown Dr, Coto De Caza, CA 92679Sold

- $1,548,3004 bd3 ba2.4k sqft29 Sundown Dr, Trabuco Canyon, CA 92679Off Market
- $1,598,9004 bd3 ba2.8k sqft21 Sundown Dr, Trabuco Canyon, CA 92679Off Market
- $1,539,7005 bd3 ba2.4k sqft22 Sundown Dr, Trabuco Canyon, CA 92679Off Market
- $1,479,7004 bd3 ba2k sqft26 Sundown Dr, Trabuco Canyon, CA 92679Off Market
Nearby schools
GreatSchools rating
- 10/10Wagon Wheel Elementary SchoolGrades: K-5Distance: 0.9 mi
- 8/10Las Flores Middle SchoolGrades: 6-8Distance: 1.7 mi
- 9/10Tesoro High SchoolGrades: 9-12Distance: 1 mi
Schools provided by the listing agent
- Elementary: Wagon Wheel
- Middle: Las Flores
- High: Tesoro
Source: CRMLS. This data may not be complete. We recommend contacting the local school district to confirm school assignments for this home.
Get a cash offer in 3 minutes
Find out how much your home could sell for in as little as 3 minutes with a no-obligation cash offer.
Estimated market value
$1,488,100
Get a cash offer in 3 minutes
Find out how much your home could sell for in as little as 3 minutes with a no-obligation cash offer.
Estimated market value
$1,488,100
- California
- Orange County
- Coto de Caza
- 92679
- 25 Sundown Dr
Nearby cities
Nearby zip codes
Other Coto de Caza Topics
