BACK ON THE MARKET -DUE TO BUYER FINANCING ISSUE. An exceptional custom home, situated on 1.3 acres in one of the area’s most prestigious subdivisions. Designed for both everyday living & elegant entertaining, this multi-level residence offers main floor living with thoughtful craftsmanship & luxurious finishes throughout.At the heart of the home is a chef’s dream kitchen,featuring granite countertops,a spacious island with breakfast bar,beverage bar, pantry, & abundant counter space. The adjoining dinette opens directly to a deck overlooking the private backyard and in-ground pool.Natural stone accents and rich hardwood floors flow throughout the main level, enhancing the inviting atmosphere. The private primary suite offers a light-filled retreat with a spacious bedroom, spa-inspired en-suite bath w/ soaking tub, double vanities, closeted toilet, oversized double shower, & walk-in closet.The expansive main-level family room is perfect for hosting gatherings, while the intimate formal dining room sets the stage for memorable meals.Upstairs, the loft offers a quiet & stylish space for remote work or relaxation, complete with office space and a lounge or gaming area—ideal for today’s flexible lifestyle.The terrace level adds even more living space with 9-foot ceilings, large daylight windows, & a full second great room featuring a kitchenette. Step outside the sliding doors from the terrace-level family room & find yourself in an outdoor entertainer’s dream.The enormous stone patio provides ample room for dining, lounging & sunbathing, all centered around a sparkling in-ground pool. Mature trees for add privacy, the pool area feels like your own private resort—complete with plenty of space for lounge chairs, a fire pit, or even a future outdoor kitchen. Whether you’re hosting summer pool parties or enjoying a quiet evening under the stars, this space is designed to impress. The terrace level continues with 3 generously sized bedrooms, two full bathrooms, & a dedicated home gym.One-of-a-kind property combines privacy, space, and high-end design in a premier location. 3960 sq ft is from Matterport measurements. See Floor plan in attachments.
Closed
$780,000
11 Sunrise Park, Pittsford, NY 14534
4beds
3,960sqft
Single Family Residence
Built in 1990
1.34 Acres Lot
$1,020,100 Zestimate®
$197/sqft
$5,690 Estimated rent
Home value
$1,020,100
$928,000 - $1.12M
$5,690/mo
Zestimate® history
Owner options
List your home for rent
$5,690/mo
Rent Zestimate®
Find your next renter with Zillow Rental Manager. Plus, with online applications, you can quickly screen prospective tenants – for free.
$5,690/mo
Rent Zestimate®
Refinance and save
$5,717/mo
Est. payment
Refinancing to a lower rate could help reduce your monthly payments and save thousands over the life of the loan.
$5,717/mo
Est. payment
Explore your selling options
Work with a Zillow partner agent
Leverage their expertise and Zillow's premium Showcase listings to get your home seen by more buyers.
Get startedList with your own agent
Get your home in front of millions of buyers by listing it on Zillow.
Learn how to do itSell it yourself
Take full control of how buyers see your home on Zillow by listing For Sale by Owner (FSBO).
List your homeWhat's special
In-ground poolPrivate backyardOffice spaceNatural stone accentsDedicated home gymFire pitEnormous stone patio
Zillow last checked:
Listing updated:
Listed by:
Christa M. Barbagallo 585-389-4025,
Howard Hanna
Bought with:
Jeffrey A. Scofield, 10491200623
RE/MAX Plus
Source: NYSAMLSs,MLS#: R1612175 Originating MLS: Rochester
Originating MLS: RochesterFacts & features
Interior
Bedrooms & bathrooms
- Bedrooms: 4
- Bathrooms: 4
- Full bathrooms: 3
- 1/2 bathrooms: 1
- Main level bathrooms: 2
- Main level bedrooms: 1
Heating
- Gas, Baseboard, Forced Air, Hot Water, Multiple Heating Units
Cooling
- Central Air
Appliances
- Included: Built-In Refrigerator, Dryer, Dishwasher, Exhaust Fan, Gas Cooktop, Disposal, Microwave, Range Hood, See Remarks, Tankless Water Heater, Wine Cooler, Washer
- Laundry: Main Level
Features
- Breakfast Area, Cedar Closet(s), Ceiling Fan(s), Cathedral Ceiling(s), Separate/Formal Dining Room, Entrance Foyer, Separate/Formal Living Room, Granite Counters, Great Room, Kitchen Island, Kitchen/Family Room Combo, Other, Pantry, See Remarks, Sliding Glass Door(s), Skylights, Loft, Bath in Primary Bedroom, Main Level Primary, Primary Suite, Programmable Thermostat
- Flooring: Carpet, Ceramic Tile, Hardwood, Tile, Varies
- Doors: Sliding Doors
- Windows: Skylight(s), Thermal Windows
- Basement: Full,Finished,Sump Pump
- Number of fireplaces: 1
Interior area
- Total structure area: 3,960
- Total interior livable area: 3,960 sqft
- Finished area below ground: 1,158
Property
Parking
- Total spaces: 3
- Parking features: Attached, Electric Vehicle Charging Station(s), Garage, Heated Garage, Workshop in Garage, Circular Driveway, Driveway, Garage Door Opener
- Attached garage spaces: 3
Features
- Levels: Two
- Stories: 2
- Patio & porch: Covered, Deck, Patio, Porch
- Exterior features: Blacktop Driveway, Deck, Fence, Pool, Patio, Private Yard, See Remarks
- Pool features: In Ground
- Fencing: Partial,Pet Fence
Lot
- Size: 1.34 Acres
- Dimensions: 308 x 195
- Features: Rectangular, Rectangular Lot, Residential Lot
Details
- Parcel number: 2646891920700002016000
- Special conditions: Relocation
Construction
Type & style
- Home type: SingleFamily
- Architectural style: Other,Two Story,See Remarks,Transitional
- Property subtype: Single Family Residence
Materials
- Attic/Crawl Hatchway(s) Insulated, Cedar, Stone, Copper Plumbing
- Foundation: Block
- Roof: Architectural,Shingle
Condition
- Resale
- Year built: 1990
Utilities & green energy
- Electric: Circuit Breakers
- Sewer: Connected
- Water: Connected, Public
- Utilities for property: Cable Available, High Speed Internet Available, Sewer Connected, Water Connected
Community & HOA
Community
- Security: Security System Owned
- Subdivision: Sunrise Estates
Location
- Region: Pittsford
Financial & listing details
- Price per square foot: $197/sqft
- Tax assessed value: $578,900
- Annual tax amount: $23,269
- Date on market: 6/9/2025
- Cumulative days on market: 23 days
- Listing terms: Cash,Conventional,FHA
Price history
| Date | Event | Price |
|---|---|---|
| 9/8/2025 | Sold | $780,000-1.3%$197/sqft |
Source:  NYSAMLSs #R1612175 Report a problem NYSAMLSs #R1612175 Report a problem | ||
| 7/31/2025 | Pending sale | $789,900$199/sqft |
Source: NYSAMLSs #R1612175 Report a problem | ||
| 7/29/2025 | Listed for sale | $789,900$199/sqft |
Source: NYSAMLSs #R1612175 Report a problem | ||
| 7/28/2025 | Pending sale | $789,900$199/sqft |
Source: NYSAMLSs #R1612175 Report a problem | ||
| 7/25/2025 | Listed for sale | $789,900$199/sqft |
Source: NYSAMLSs #R1612175 Report a problem | ||
| 6/28/2025 | Pending sale | $789,900$199/sqft |
Source: NYSAMLSs #R1612175 Report a problem | ||
| 6/9/2025 | Listed for sale | $789,900+38.6%$199/sqft |
Source: NYSAMLSs #R1612175 Report a problem | ||
| 6/29/2020 | Sold | $570,000-1.7%$144/sqft |
Source: NYSAMLSs #R1261820 Report a problem | ||
| 6/8/2020 | Pending sale | $579,900$146/sqft |
Source: Howard Hanna - Brighton #R1261820 Report a problem | ||
| 4/27/2020 | Price change | $579,900-3.3%$146/sqft |
Source: Howard Hanna - Brighton #R1261820 Report a problem | ||
| 2/16/2020 | Price change | $599,900-5.5%$151/sqft |
Source: Howard Hanna - Brighton #R1261820 Report a problem | ||
| 1/24/2020 | Listed for sale | $634,900-0.8%$160/sqft |
Source: Howard Hanna #R1247701 Report a problem | ||
| 12/17/2019 | Listing removed | $639,900$162/sqft |
Source: Keller Williams Realty GR #R1202020 Report a problem | ||
| 11/17/2019 | Price change | $639,900-1.6%$162/sqft |
Source: Keller Williams Realty GR #R1202020 Report a problem | ||
| 6/17/2019 | Listed for sale | $650,000+13%$164/sqft |
Source: Keller Williams Realty GR #R1202020 Report a problem | ||
| 6/27/2007 | Sold | $575,000+21.1%$145/sqft |
Source: Public Record Report a problem | ||
| 1/21/2005 | Sold | $475,000+15.3%$120/sqft |
Source: Public Record Report a problem | ||
| 2/28/2002 | Sold | $412,000+17.7%$104/sqft |
Source: Public Record Report a problem | ||
| 9/23/1994 | Sold | $350,000$88/sqft |
Source: Public Record Report a problem | ||
Public tax history
| Year | Property taxes | Tax assessment |
|---|---|---|
| 2025 | -- | $578,900 |
| 2024 | -- | $578,900 |
| 2023 | -- | $578,900 |
| 2022 | -- | $578,900 |
| 2021 | -- | $578,900 |
| 2020 | -- | $578,900 |
| 2018 | -- | $578,900 +5% |
| 2017 | $13,846 | $551,300 |
| 2016 | -- | $551,300 |
| 2015 | -- | $551,300 |
| 2014 | -- | $551,300 |
| 2013 | -- | $551,300 |
| 2012 | -- | $551,300 |
| 2011 | -- | $551,300 |
| 2010 | -- | $551,300 +5% |
| 2009 | -- | $525,000 +10.5% |
| 2007 | -- | $475,000 |
| 2006 | -- | $475,000 +2.3% |
| 2005 | -- | $464,200 |
| 2004 | -- | $464,200 +10% |
| 2003 | -- | $422,000 +17.2% |
| 2002 | -- | $360,000 |
| 2001 | -- | $360,000 |
| 2000 | -- | $360,000 |
Find assessor info on the county website
Neighborhood: 14534
Nearby homes
- $899,9005 bd5 ba4.2k sqft15 Sunrise Park, Pittsford, NY 14534Pending

- $845,2004 bd4 ba3.8k sqft10 Sunrise Park, Pittsford, NY 14534Off Market
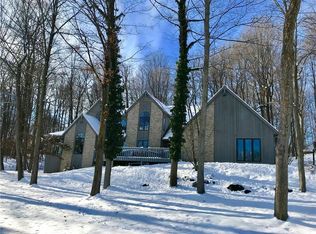
- $866,8004 bd2 ba3.5k sqft3 Sunrise Park, Pittsford, NY 14534Off Market
- $1,246,2004 bd4 ba3 sqft7 Sunrise Park, Pittsford, NY 14534Off Market
- $987,5005 bd5 ba3.6k sqft21 Sunrise Park, Pittsford, NY 14534Off Market
- $1,237,1005 bd8 ba5.7k sqft17 Sunrise Park, Pittsford, NY 14534Off Market
- $799,7003 bd4 ba3.5k sqft4 Sunrise Park, Pittsford, NY 14534Off Market
- $265,6002 bd1 ba1.1k sqft100 Van Voorhis Rd, Pittsford, NY 14534Off Market
Nearby schools
GreatSchools rating
- 8/10Thornell Road SchoolGrades: K-5Distance: 0.8 mi
- 9/10Barker Road Middle SchoolGrades: 6-8Distance: 1.2 mi
- 10/10Pittsford Mendon High SchoolGrades: 9-12Distance: 1.1 mi
Schools provided by the listing agent
- District: Pittsford
Source: NYSAMLSs. This data may not be complete. We recommend contacting the local school district to confirm school assignments for this home.
Sell for more on Zillow
Get a Zillow Showcase℠ listing at no additional cost and you could sell for .
$1,020,100
2% more
+$20,402
With Zillow Showcase(estimated)
$1,040,502
- New York
- Monroe County
- Pittsford
- 14534
- 11 Sunrise Park
Nearby cities
Nearby zip codes
Other Pittsford Topics
