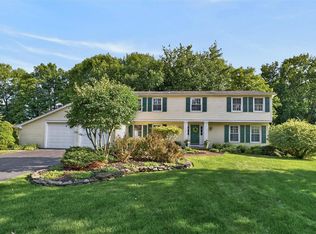
Welcome to 15 Sunrise Park, an exceptional brick-front Colonial offering over 5,300 square feet total of beautifully appointed living space, including 4,248 square feet above grade and more than 1,100 square feet in the finished walkout lower level! A grand staircase creates a stunning first impression, while rich hardwood floors extend throughout the main level. Designed for both elegant entertaining and everyday living, the home features a formal dining room enhanced by French doors and extensive custom millwork, a gracious living room framed by walls of windows, and a sun-filled great room anchored by a gas fireplace. The thoughtfully updated chef's kitchen is the heart of the home, showcasing white cabinetry, granite countertops, a large center island, stainless steel appliances, a built-in desk area, and an adjacent butler's pantry. Skylights bathe the eat-in dining area in natural light, while the inviting hearth room with gas fireplace offers additional gathering space for family and friends! Convenience meets functionality with a spacious first-floor laundry room featuring abundant built-in cabinetry and storage. Upstairs, you'll find four generously sized bedrooms and three full bathrooms. Two bedrooms share a hallway bath, while another enjoys a private ensuite. The luxurious primary suite serves as a private retreat, complete with a woodburning fireplace and a beautifully updated spa-inspired bath featuring a soaking tub, custom-tiled walk-in shower, and dual vanities. The finished walkout lower level adds over 1,100 square feet of versatile living space with an additional full bath, ideal for recreation, fitness, media, or guest accommodations. Outdoor living is equally impressive, with a spectacular 2-story deck overlooking the professionally landscaped, park-like backyard! An attached 3-car side load garage makes this the total package! Perfectly situated near top-rated Pittsford schools, parks, Bushnell's Basin, shopping, dining, and convenient access to I-490, this remarkable property offers an exceptional blend of luxury, comfort, and location! Showings begin at 10am on 6/18, Delayed Negotiations on 6/24 @ 10am.
Pending
$899,900
15 Sunrise Park, Pittsford, NY 14534
5beds
4,248sqft
Single Family Residence
Built in 1989
1.09 Acres Lot
$-- Zestimate®
$212/sqft
$-- HOA
What's special
Brick-front colonialFour generously sized bedrooms
- 52 days |
- 195 |
- 7 |
Zillow last checked:
Listing updated:
Listed by:
RE/MAX Realty Group 585-248-0250,
Amy L. Petrone 585-218-6850
Source: NYSAMLSs,MLS#: R1687875 Originating MLS: Rochester
Originating MLS: RochesterFacts & features
Interior
Bedrooms & bathrooms
- Bedrooms: 5
- Bathrooms: 5
- Full bathrooms: 4
- 1/2 bathrooms: 1
- Main level bathrooms: 1
Heating
- Gas, Forced Air
Cooling
- Central Air
Appliances
- Included: Dryer, Dishwasher, Gas Water Heater, Refrigerator, Washer
- Laundry: Main Level
Features
- Cathedral Ceiling(s), Den, Separate/Formal Dining Room, Entrance Foyer, Eat-in Kitchen, Separate/Formal Living Room, Home Office, Kitchen Island, Skylights, Bath in Primary Bedroom, Programmable Thermostat
- Flooring: Carpet, Laminate, Tile, Varies
- Windows: Skylight(s)
- Basement: Full,Partially Finished,Walk-Out Access
- Number of fireplaces: 3
Interior area
- Total structure area: 4,248
- Total interior livable area: 4,248 sqft
Video & virtual tour
Property
Parking
- Total spaces: 3
- Parking features: Attached, Garage, Garage Door Opener
- Attached garage spaces: 3
Features
- Levels: Two
- Stories: 2
- Patio & porch: Deck
- Exterior features: Blacktop Driveway, Deck
Lot
- Size: 1.09 Acres
- Dimensions: 167 x 267
- Features: Rectangular, Rectangular Lot, Residential Lot, Wooded
Details
- Parcel number: 2646891920700002015000
- Special conditions: Standard
Construction
Type & style
- Home type: SingleFamily
- Architectural style: Colonial,Two Story,Transitional
- Property subtype: Single Family Residence
Materials
- Brick, Frame, Vinyl Siding, Copper Plumbing
- Foundation: Block
- Roof: Asphalt,Architectural,Shingle
Condition
- Resale
- Year built: 1989
Utilities & green energy
- Electric: Circuit Breakers
- Sewer: Connected
- Water: Connected, Public
- Utilities for property: Cable Available, Electricity Connected, Sewer Connected, Water Connected
Community & HOA
Community
- Subdivision: Sunrise Estates
Location
- Region: Pittsford
Financial & listing details
- Price per square foot: $212/sqft
- Tax assessed value: $625,000
- Annual tax amount: $26,726
- Date on market: 6/16/2026
- Cumulative days on market: 53 days
- Listing terms: Cash,Conventional
Estimated market value
Not available
Estimated sales range
Not available
Not available
Price history
| Date | Event | Price |
|---|---|---|
| 6/24/2026 | Pending sale | $899,900$212/sqft |
Source:  NYSAMLSs #R1687875 Report a problem NYSAMLSs #R1687875 Report a problem | ||
| 6/16/2026 | Listed for sale | $899,900+40.6%$212/sqft |
Source: NYSAMLSs #R1687875 Report a problem | ||
| 6/30/2011 | Sold | $640,000-3.8%$151/sqft |
Source: Public Record Report a problem | ||
| 4/27/2011 | Price change | $665,000-1.5%$157/sqft |
Source: Hunt Real Estate ERA #R151155 Report a problem | ||
| 10/30/2010 | Price change | $675,000-6.9%$159/sqft |
Source: RealEstateShows.com Report a problem | ||
| 2/4/2010 | Listed for sale | $724,900+14.2%$171/sqft |
Source: RealEstateShows.com Report a problem | ||
| 12/12/2008 | Sold | $635,000+10%$149/sqft |
Source: Public Record Report a problem | ||
| 9/26/2002 | Sold | $577,500+32.5%$136/sqft |
Source: Public Record Report a problem | ||
| 10/13/1994 | Sold | $436,000$103/sqft |
Source: Public Record Report a problem | ||
Public tax history
| Year | Property taxes | Tax assessment |
|---|---|---|
| 2025 | -- | $625,000 |
| 2024 | -- | $625,000 |
| 2023 | -- | $625,000 |
| 2022 | -- | $625,000 |
| 2021 | -- | $625,000 |
| 2020 | -- | $625,000 |
| 2018 | -- | $625,000 |
| 2017 | $15,806 | $625,000 |
| 2016 | -- | $625,000 |
| 2015 | -- | $625,000 |
| 2014 | -- | $625,000 |
| 2013 | -- | $625,000 |
| 2012 | -- | $625,000 |
| 2011 | -- | $625,000 |
| 2010 | -- | $625,000 |
| 2009 | -- | $625,000 |
| 2007 | -- | $625,000 |
| 2006 | -- | $625,000 +8.2% |
| 2005 | -- | $577,500 |
| 2004 | -- | $577,500 +19.9% |
| 2003 | -- | $481,600 +10.5% |
| 2002 | -- | $436,000 |
| 2001 | -- | $436,000 |
| 2000 | -- | $436,000 |
Find assessor info on the county website
Monthly payment
Climate risks
Neighborhood: 14534
Nearby schools
GreatSchools rating
- 8/10Thornell Road SchoolGrades: K-5Distance: 0.7 mi
- 9/10Barker Road Middle SchoolGrades: 6-8Distance: 1.2 mi
- 10/10Pittsford Mendon High SchoolGrades: 9-12Distance: 1 mi
Schools provided by the listing agent
- Elementary: Thornell Road
- Middle: Barker Road Middle
- High: Pittsford Mendon High
- District: Pittsford
Source: NYSAMLSs. This data may not be complete. We recommend contacting the local school district to confirm school assignments for this home.
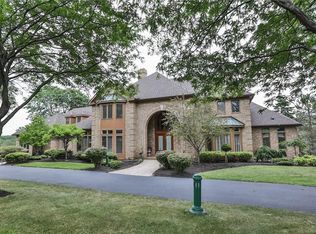
- $1,237,1005 bd8 ba5.7k sqft17 Sunrise Park, Pittsford, NY 14534Off Market
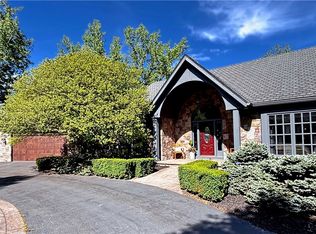
- $780,0004 bd4 ba3.9k sqft11 Sunrise Park, Pittsford, NY 14534Sold
- $864,5006 bd4 ba3k sqft5 Sunrise Hl, Pittsford, NY 14534Off Market
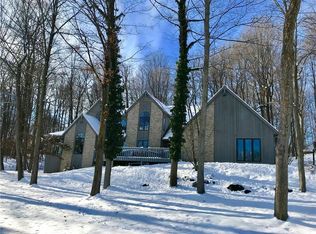
- $845,2004 bd4 ba3.8k sqft10 Sunrise Park, Pittsford, NY 14534Off Market
- $581,9004 bd3 ba3.5k sqft25 Sunrise Park, Pittsford, NY 14534Off Market
- $581,9004 bd3 ba3.5k sqft25 Sunrise Park, Pittsford, NY 14534Off Market
- $990,6005 bd5 ba3.6k sqft21 Sunrise Park, Pittsford, NY 14534Off Market
- $998,0004 bd3 ba3.5k sqft25 Sunrise Park, Pittsford, NY 14534Off Market
A local agent can set up tours, give advice and negotiate with sellers.
Similar homes
- $975,0006 bd5 ba4.7k sqft18 Sunrise Park, Pittsford, NY 14534For Sale

 MLS ID #R1700365, Janice E. Fattaruso, Listing by: Red Barn Properties. NYSAMLSs
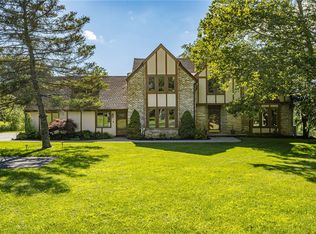
 - $775,0006 bd5 ba3.3k sqft237 W Bloomfield Rd, Pittsford, NY 14534For Sale
 MLS ID #R1703717, Debranne Jacob, Listing by: Howard Hanna. NYSAMLSs
 - $849,9004 bd5 ba3.2k sqft14 Barrington Hls, Pittsford, NY 14534For Sale
 MLS ID #R1697990, Jeffrey A. Scofield, Listing by: RE/MAX Plus. NYSAMLSs
 - $500,0004 bd3 ba2.5k sqft103 Stuyvesant Rd, Pittsford, NY 14534For Sale
 MLS ID #R1703357, Sam J. Cretekos, Listing by: Howard Hanna. NYSAMLSs
 - $549,9005 bd4 ba2.4k sqft36 Pebble Creek Ln, Pittsford, NY 14534For SaleMLS ID #R1703156, John Bruno, Listing by: Tru Agent Real Estate. NYSAMLSs
- $539,9004 bd3 ba2.6k sqft10 Forest Knl, Pittsford, NY 14534For SaleMLS ID #R1698817, Amy L. Petrone, Listing by: RE/MAX Realty Group. NYSAMLSs
- $724,9005 bd3 ba3k sqft5 Poinciana Dr, Pittsford, NY 14534For SaleMLS ID #S1672694, Victoria Grutzik, Listing by: Century 21 Leah's Signature. NYSAMLSs
- $795,0004 bd3 ba4.1k sqft22 Cobblecreek Rd, Victor, NY 14564For SaleMLS ID #R1703199, Hollis A. Creek, Listing by: Howard Hanna. NYSAMLSs
- $699,9005 bd4 ba2.8k sqft21 Rand Pl, Pittsford, NY 14534For SaleMLS ID #R1688673, Debranne Jacob, Listing by: Howard Hanna. NYSAMLSs
- $629,0005 bd3 ba2.8k sqft32 Framingham Ln, Pittsford, NY 14534For SaleMLS ID #R1701744, Nadia H Cheema, Listing by: RE/MAX Realty Group. NYSAMLSs
- $549,0004 bd3 ba2.5k sqft5 Glen Cannon Trl, Pittsford, NY 14534For SaleMLS ID #R1698772, Lisa Ann Harrington, Listing by: Tru Agent Real Estate. NYSAMLSs
- $724,9004 bd3 ba3k sqft15 Vineyard Hl, Fairport, NY 14450For SaleMLS ID #R1704342, Mark A. Siwiec, Listing by: Elysian Homes by Mark Siwiec and Associates. NYSAMLSs
- $478,5004 bd3 ba2.2k sqft24 Carriage Ct, Pittsford, NY 14534For SaleMLS ID #R1702222, Philip Pizzingrilli, Listing by: Tru Agent Real Estate. NYSAMLSs
- $849,9004 bd3 ba2.2k sqft35 Greenpoint Trl, Pittsford, NY 14534For SaleMLS ID #R1704972, Marcia E. Glenn, Listing by: Howard Hanna. NYSAMLSs
- $469,8004 bd3 ba2.6k sqft1 Locke Dr, Pittsford, NY 14534For SaleMLS ID #R1696241, Christine Whites, Listing by: Keller Williams Realty Greater Rochester. NYSAMLSs
- $549,9004 bd4 ba2.6k sqft32 Summit Oaks, Pittsford, NY 14534For SaleMLS ID #R1689969, Michael Liess, Listing by: Coldwell Banker Custom Realty. NYSAMLSs
- $599,9003 bd3 ba2.3k sqft21 Arlington Dr, Pittsford, NY 14534For SaleMLS ID #R1702103, Marc Mingoia, Listing by: Howard Hanna. NYSAMLSs
- $824,9005 bd4 ba3.2k sqft17 Royale Dr, Fairport, NY 14450For SaleMLS ID #R1698096, Mark A. Siwiec, Listing by: Elysian Homes by Mark Siwiec and Associates. NYSAMLSs
- $549,9004 bd3 ba2.6k sqft17 W Jefferson Rd, Pittsford, NY 14534For SaleMLS ID #R1693053, Paul J. Manuse, Listing by: RE/MAX Plus. NYSAMLSs
- $975,0004 bd4 ba3.7k sqft28 San Rafael Dr, Rochester, NY 14618For SaleMLS ID #R1691350, Jamie L. Columbus, Listing by: Judy's Broker Network LLC. NYSAMLSs
