***Significant Price Reduction**** Welcome to 11 Sunset Dr #203, located in Downtown Sarasota on the Bay. This luxurious 2-bedroom, 2-bathroom condo completely remodeled is now available at an incredibly reduced price, specifically tailored to meet the demands of the market. The sellers are motivated and ready to get this home under contract, allowing you to move forward with your dream of beachside living. * Situated in an enviable location, this condo offers private beach access, allowing you to immerse yourself in the beauty of the shoreline just steps away. * Upon entering this exquisite residence, you will be greeted by and and spacious interior. The open-concept layout seamlessly connects the living, dining, and kitchen areas, providing an ideal space for entertaining guests or enjoying quiet evenings at home. * The well-appointed kitchen features modern appliances, sleek quartz countertops, and ample storage, catering to both functionality and style. Whether you are a seasoned chef or simply enjoy preparing meals, this kitchen will inspire your culinary creativity. The condo boasts two generous bedrooms, providing comfortable and private spaces to unwind. The master bedroom features an en-suite bathroom. The second bedroom is equally spacious and can accommodate guests or be utilized as a versatile home office or hobby room. * Residents of this condominium complex also enjoy access to a range of amenities, including a fitness center, swimming pool, and beautifully landscaped common areas. Additionally, the proximity to Downtown Sarasota ensures easy access to a myriad of shopping, dining, and entertainment options. * Don't miss out on this incredible opportunity to own a luxurious beachside condo at a price that meets the market. Contact us today to schedule a viewing and make this dream home yours.
Sold for $1,045,000
$1,045,000
11 Sunset Dr APT 203, Sarasota, FL 34236
2beds
1,518sqft
Condominium
Built in 1980
-- sqft lot
$862,100 Zestimate®
$688/sqft
$5,133 Estimated rent
Home value
$862,100
$793,000 - $940,000
$5,133/mo
Zestimate® history
Owner options
List your home for rent
$5,133/mo
Rent Zestimate®
Find your next renter with Zillow Rental Manager. Plus, with online applications, you can quickly screen prospective tenants – for free.
$5,133/mo
Rent Zestimate®
Refinance and save
$7,647/mo
Est. payment
Refinancing to a lower rate could help reduce your monthly payments and save thousands over the life of the loan.
$7,647/mo
Est. payment
Explore your selling options
Work with a Zillow partner agent
Leverage their expertise and Zillow's premium Showcase listings to get your home seen by more buyers.
Get startedList with your own agent
Get your home in front of millions of buyers by listing it on Zillow.
Learn how to do itSell it yourself
Take full control of how buyers see your home on Zillow by listing For Sale by Owner (FSBO).
List your homeWhat's special
Swimming poolPrivate beach accessSleek quartz countertopsModern appliancesFitness centerMaster bedroomWell-appointed kitchen
Zillow last checked:
Listing updated:
Listed by:
Kim Donahue 941-724-2587,
LPT REALTY, LLC 877-366-2213,
David Donahue 813-557-1072,
LPT REALTY, LLC
Bought with:
Ian McPherson, 3439111
COLDWELL BANKER REALTY
Source: Stellar MLS,MLS#: A4571111 Originating MLS: Orlando Regional
Originating MLS: Orlando Regional
Facts & features
Interior
Bedrooms & bathrooms
- Bedrooms: 2
- Bathrooms: 2
- Full bathrooms: 2
Primary bedroom
- Description: Room4
- Features: Walk-In Closet(s)
- Level: First
- Dimensions: 12x18.2
Bedroom 1
- Description: Room3
- Features: Built-in Closet
- Level: First
- Dimensions: 14.7x19.1
Primary bathroom
- Description: Room2
- Features: Shower No Tub
- Level: First
- Dimensions: 11x5.9
Bathroom 1
- Description: Room1
- Level: First
- Dimensions: 7.5x5.4
Balcony porch lanai
- Description: Room8
- Level: First
- Dimensions: 12x7.1
Dining room
- Description: Room6
- Level: First
- Dimensions: 11.4x21
Foyer
- Description: Room9
- Level: First
- Dimensions: 4.11x11.11
Kitchen
- Description: Room5
- Level: First
- Dimensions: 12.5x15.1
Living room
- Description: Room7
- Level: First
- Dimensions: 18.1x18.1
Heating
- Central
Cooling
- Central Air
Appliances
- Included: Dishwasher, Disposal, Microwave, Range, Refrigerator, Tankless Water Heater, Wine Refrigerator
- Laundry: Inside, Laundry Closet
Features
- Dry Bar, Living Room/Dining Room Combo, Open Floorplan, Solid Surface Counters, Solid Wood Cabinets, Split Bedroom, Thermostat, Walk-In Closet(s)
- Flooring: Carpet, Ceramic Tile, Concrete, Vinyl
- Doors: Sliding Doors
- Windows: Window Treatments
- Has fireplace: No
Interior area
- Total structure area: 1,603
- Total interior livable area: 1,518 sqft
Property
Parking
- Total spaces: 1
- Parking features: Assigned, Guest, Off Street, Under Building
- Attached garage spaces: 1
Features
- Levels: One
- Stories: 1
- Exterior features: Balcony, Private Mailbox, Storage
- Has view: Yes
- View description: City, Water, Bay/Harbor - Full, Beach
- Has water view: Yes
- Water view: Water,Bay/Harbor - Full,Beach
- Waterfront features: Waterfront
Lot
- Features: Near Public Transit, FloodZone, City Lot, Sidewalk
Details
- Parcel number: 2010022009
- Zoning: DTB
- Special conditions: None
Construction
Type & style
- Home type: Condo
- Property subtype: Condominium
Materials
- Concrete, Stucco
- Foundation: Block
- Roof: Other
Condition
- Completed
- New construction: No
- Year built: 1980
Utilities & green energy
- Sewer: Public Sewer
- Water: Public
- Utilities for property: Cable Connected, Public
Community & HOA
Community
- Features: Fishing, Water Access, Waterfront, Buyer Approval Required, Fitness Center, Pool
- Security: Fire Sprinkler System, Key Card Entry, Smoke Detector(s)
- Pet fee: $0 monthly
- Subdivision: SUNSET TOWERS
HOA
- Has HOA: Yes
- Amenities included: Elevator(s), Fitness Center, Lobby Key Required, Maintenance, Pool
- Services included: Cable TV, Common Area Taxes, Community Pool, Reserve Fund, Insurance, Internet, Maintenance Structure, Maintenance Grounds, Maintenance Repairs, Manager, Pest Control, Pool Maintenance, Security, Sewer, Trash, Water
- HOA fee: $1,000 monthly
- HOA name: Lynn Mahoney
Location
- Region: Sarasota
Financial & listing details
- Price per square foot: $688/sqft
- Tax assessed value: $665,500
- Annual tax amount: $8,458
- Date on market: 5/19/2023
- Cumulative days on market: 54 days
- Listing terms: Cash,Conventional
- Ownership: Condominium
- Total actual rent: 0
- Road surface type: Paved
Price history
| Date | Event | Price |
|---|---|---|
| 9/15/2023 | Sold | $1,045,000-5%$688/sqft |
Source:  Stellar MLS #A4571111 Report a problem Stellar MLS #A4571111 Report a problem | ||
| 7/13/2023 | Pending sale | $1,100,000$725/sqft |
Source: Stellar MLS #A4571111 Report a problem | ||
| 7/6/2023 | Price change | $1,100,000-8.3%$725/sqft |
Source: Stellar MLS #A4571111 Report a problem | ||
| 5/19/2023 | Listed for sale | $1,200,000+155.3%$791/sqft |
Source: Stellar MLS #A4571111 Report a problem | ||
| 1/8/2021 | Sold | $470,000-3.1%$310/sqft |
Source: Public Record Report a problem | ||
| 11/20/2020 | Pending sale | $485,000$319/sqft |
Source: Michael Saunders & Company - Licensed Real Estate Broker #A4483161 Report a problem | ||
| 11/6/2020 | Listed for sale | $485,000+14.1%$319/sqft |
Source: MICHAEL SAUNDERS & COMPANY #A4483161 Report a problem | ||
| 2/3/2020 | Listing removed | $2,500-10.7%$2/sqft |
Source: MICHAEL SAUNDERS & COMPANY #A4449978 Report a problem | ||
| 1/14/2020 | Listed for sale | $425,000-10.5%$280/sqft |
Source: MICHAEL SAUNDERS & COMPANY #A4456491 Report a problem | ||
| 12/3/2019 | Price change | $2,800-20%$2/sqft |
Source: MICHAEL SAUNDERS & COMPANY #A4449978 Report a problem | ||
| 10/30/2019 | Listed for rent | $3,500+52.2%$2/sqft |
Source: MICHAEL SAUNDERS & COMPANY #A4449978 Report a problem | ||
| 12/6/2017 | Listing removed | $2,300$2/sqft |
Source: Michael Saunders & Company - Licensed Real Estate Broker Report a problem | ||
| 11/21/2017 | Listed for rent | $2,300$2/sqft |
Source: Michael Saunders & Company - Licensed Real Estate Broker Report a problem | ||
| 11/20/2017 | Listing removed | $474,900$313/sqft |
Source: Michael Saunders & Company - Licensed Real Estate Broker Report a problem | ||
| 9/8/2017 | Listed for sale | $474,900+28.4%$313/sqft |
Source: Michael Saunders & Company - Licensed Real Estate Broker Report a problem | ||
| 6/22/2017 | Sold | $370,000-4.9%$244/sqft |
Source: Public Record Report a problem | ||
| 4/24/2017 | Listed for sale | $389,000$256/sqft |
Source: Owner Report a problem | ||
Public tax history
| Year | Property taxes | Tax assessment |
|---|---|---|
| 2025 | $10,299 -17% | $665,500 -19.3% |
| 2024 | $12,408 +33.7% | $824,400 +35.9% |
| 2023 | $9,281 +9.7% | $606,430 +10% |
| 2022 | $8,458 +56.2% | $551,300 +65.3% |
| 2021 | $5,413 +3.5% | $333,600 +6.3% |
| 2020 | $5,232 +2.3% | $313,700 +2.1% |
| 2019 | $5,115 | $307,300 -16.1% |
| 2018 | $5,115 -15.7% | $366,100 +162.9% |
| 2017 | $6,067 +224.2% | $139,267 -50.1% |
| 2016 | $1,871 | $279,100 0% |
| 2015 | $1,871 +0.4% | $279,200 +110.9% |
| 2014 | $1,864 +1.2% | $132,394 |
| 2013 | $1,841 +4% | $132,394 +1.7% |
| 2012 | $1,770 +5.1% | $130,181 +3% |
| 2011 | $1,684 +0.4% | $126,389 +1.5% |
| 2010 | $1,678 +10.2% | $124,521 +2.7% |
| 2009 | $1,522 | $121,247 +0.1% |
| 2008 | $1,522 -10.2% | $121,126 +3% |
| 2007 | $1,695 | $117,598 +2.5% |
| 2006 | -- | $114,730 +3% |
| 2005 | -- | $111,388 +3% |
| 2004 | $1,658 +0.7% | $108,144 +1.9% |
| 2003 | $1,646 +0.8% | $106,128 +2.4% |
| 2002 | $1,632 +7.2% | $103,641 +1.6% |
| 2001 | $1,523 +3.6% | $102,009 +3% |
| 2000 | $1,470 | $99,038 |
Find assessor info on the county website
Neighborhood: Sunset Towers
Nearby homes
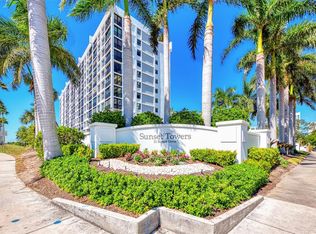
- $900,0002 bd2 ba1.3k sqft11 Sunset Dr APT 102, Sarasota, FL 34236Sold
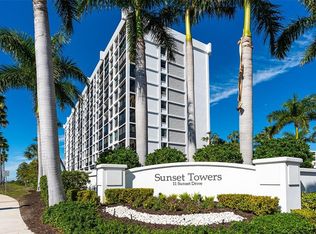
- $625,0002 bd2 ba1.4k sqft11 Sunset Dr APT 303, Sarasota, FL 34236Sold
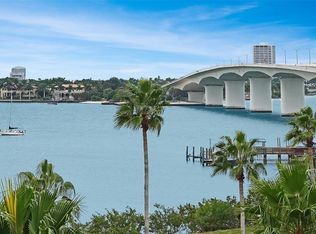
- $775,0002 bd2 ba1.6k sqft11 Sunset Dr APT 404, Sarasota, FL 34236Sold

- $750,0002 bd2 ba1.3k sqft11 Sunset Dr APT 502, Sarasota, FL 34236Sold
- $615,0002 bd2 ba1.4k sqft11 Sunset Dr APT 507, Sarasota, FL 34236Sold
- $737,5002 bd2 ba1.3k sqft11 Sunset Dr APT 601, Sarasota, FL 34236Sold
- $1,125,0002 bd2 ba1.5k sqft11 Sunset Dr APT 607, Sarasota, FL 34236Sold
- $849,0002 bd2 ba1.4k sqft11 Sunset Dr APT 804, Sarasota, FL 34236For Sale
Nearby schools
GreatSchools rating
- 7/10Alta Vista Elementary SchoolGrades: PK-5Distance: 2.1 mi
- 5/10Booker Middle SchoolGrades: 6-8Distance: 2.7 mi
- 3/10Booker High SchoolGrades: 9-12Distance: 2.1 mi
Schools provided by the listing agent
- Elementary: Alta Vista Elementary
- Middle: Booker Middle
- High: Booker High
Source: Stellar MLS. This data may not be complete. We recommend contacting the local school district to confirm school assignments for this home.
Get a cash offer in 3 minutes
Find out how much your home could sell for in as little as 3 minutes with a no-obligation cash offer.
Estimated market value
$862,100
Get a cash offer in 3 minutes
Find out how much your home could sell for in as little as 3 minutes with a no-obligation cash offer.
Estimated market value
$862,100
- Florida
- Sarasota County
- Sarasota
- 34236
- Sunset Towers
- 11 Sunset Dr Apartment 203
Nearby cities
Nearby neighborhoods
Nearby zip codes
Other Sarasota Topics
