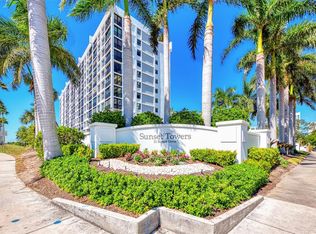
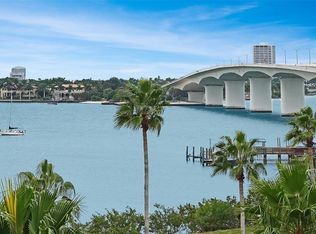

Don't miss out on this one. Sunset Towers is a stunning and perfectly located property in Sarasota! Just renovated with new wood floors throughout the living room, dining room, kitchen, and halls, carpeted bedrooms, entirely freshly painted top to bottom, updated kitchen, solid surface counter tops, and lighting. Additionally, important updates, some newer impact windows, a washer, a dryer, a stainless steel dishwasher, a new stove, oven, and microwave make this property stand out and ready to move in. The floor-to-ceiling windows let you enjoy the breathtaking views of the Intracoastal Waterway and Ringling Bridge—secure entry to the luxury lobby with private mailboxes, elevator to your condo. You'll have easy access to the city's cultural treasures, year-round entertainment, including St. Armand's Circle events and Sarasota's Saturday Farmer's Market. Just minutes from the famed Sarasota Opera House, The Ringling Museum, beautiful Lido Beach, and Longboat Key. Walkable to Downtown Sarasota, Marina Jacks, and St. Armand’s Circle. In addition, many activities, restaurants, world-class shopping, and weekly events will be sure to fill your days. The beautifully maintained and updated public spaces include a two-story deck overlooking Sarasota Bay, a fully updated saltwater heated pool, a private beach, kayak storage, a fitness center, covered assigned parking, and secure entry, all overseen by a manager who lives onsite. The same family has owned the unit itself since the building was constructed in 1960. Enjoy the lovely views of Golden Gate Point, Sarasota Bay, and the Ringling Causeway. With two spacious bedrooms, the master bedroom features an ensuite bath. This is a fantastic opportunity to own your own Downtown Sarasota oasis!
Sold for $625,000
$625,000
11 SUNSET DRIVE #303, SARASOTA, FL 34236
2beds
1,433sqft
Condominium
Built in 1980
-- sqft lot
$622,600 Zestimate®
$436/sqft
$4,863 Estimated rent
Home value
$622,600
$567,000 - $685,000
$4,863/mo
Zestimate® history
Owner options
List your home for rent
$4,863/mo
Rent Zestimate®
Find your next renter with Zillow Rental Manager. Plus, with online applications, you can quickly screen prospective tenants – for free.
$4,863/mo
Rent Zestimate®
Refinance and save
$5,081/mo
Est. payment
Refinancing to a lower rate could help reduce your monthly payments and save thousands over the life of the loan.
$5,081/mo
Est. payment
Explore your selling options
Work with a Zillow partner agent
Leverage their expertise and Zillow's premium Showcase listings to get your home seen by more buyers.
Get startedList with your own agent
Get your home in front of millions of buyers by listing it on Zillow.
Learn how to do itSell it yourself
Take full control of how buyers see your home on Zillow by listing For Sale by Owner (FSBO).
List your homeWhat's special
Private beachTwo spacious bedroomsCarpeted bedroomsFloor-to-ceiling windowsSolid surface counter topsElevator to your condoFitness center
Zillow last checked:
Listing updated:
Listed by:
Ed Delosh 941-730-9122,
BEACHSALESMOBI LLC 941-778-1979
Bought with:
Lynn Lynch Magaro, 3612311
REDFIN CORPORATION
Source: Stellar MLS,MLS#: A4642099 Originating MLS: Sarasota - Manatee
Originating MLS: Sarasota - Manatee
Facts & features
Interior
Bedrooms & bathrooms
- Bedrooms: 2
- Bathrooms: 2
- Full bathrooms: 2
Primary bedroom
- Features: Tub With Shower, Walk-In Closet(s)
- Level: First
- Area: 216 Square Feet
- Dimensions: 12x18
Bedroom 2
- Features: Tub With Shower, Built-in Closet
- Level: First
- Area: 204 Square Feet
- Dimensions: 12x17
Primary bathroom
- Features: Tub With Shower, Walk-In Closet(s)
- Level: First
- Area: 216 Square Feet
- Dimensions: 12x18
Bathroom 2
- Features: Tub With Shower
- Level: First
- Area: 48 Square Feet
- Dimensions: 6x8
Balcony porch lanai
- Level: First
- Area: 72 Square Feet
- Dimensions: 6x12
Dining room
- Level: First
- Area: 156 Square Feet
- Dimensions: 12x13
Kitchen
- Features: Breakfast Bar
- Level: First
- Area: 143 Square Feet
- Dimensions: 11x13
Laundry
- Level: First
- Area: 24 Square Feet
- Dimensions: 4x6
Living room
- Level: First
- Area: 204 Square Feet
- Dimensions: 12x17
Heating
- Central, Electric
Cooling
- Central Air
Appliances
- Included: Dishwasher, Disposal, Dryer, Electric Water Heater, Microwave, Range Hood, Refrigerator, Washer
- Laundry: Electric Dryer Hookup, Inside, Laundry Closet, Washer Hookup
Features
- Elevator, Living Room/Dining Room Combo, Open Floorplan, Solid Surface Counters, Split Bedroom, Thermostat, Tray Ceiling(s), Walk-In Closet(s)
- Flooring: Carpet, Engineered Hardwood
- Doors: Sliding Doors
- Has fireplace: No
Interior area
- Total structure area: 1,433
- Total interior livable area: 1,433 sqft
Property
Parking
- Total spaces: 1
- Parking features: Assigned, Covered, Guest, Under Building
- Garage spaces: 1
Features
- Levels: Three Or More
- Stories: 3
- Patio & porch: Patio
- Exterior features: Private Mailbox
- Pool features: Deck, Heated, Other
- Has view: Yes
- View description: Water, Intracoastal Waterway
- Has water view: Yes
- Water view: Water,Intracoastal Waterway
- Waterfront features: Intracoastal Waterway, Beach Access, Intracoastal Waterway Access
Lot
- Size: 1.89 Acres
- Features: City Lot, Landscaped, Near Marina, Near Public Transit
Details
- Parcel number: 2010022016
- Zoning: DTB
- Special conditions: None
Construction
Type & style
- Home type: Condo
- Property subtype: Condominium
Materials
- Stucco
- Foundation: Concrete Perimeter, Slab
- Roof: Membrane
Condition
- Completed
- New construction: No
- Year built: 1980
Utilities & green energy
- Sewer: None
- Water: Public
- Utilities for property: Cable Connected, Electricity Connected, Phone Available, Public, Water Connected
Community & HOA
Community
- Features: Water Access, Buyer Approval Required, Fitness Center, Pool
- Security: Fire Alarm, Fire Sprinkler System, Smoke Detector(s)
- Pet fee: $0 monthly
- Subdivision: SUNSET TOWERS
HOA
- Has HOA: Yes
- Amenities included: Elevator(s), Maintenance, Pool
- Services included: Community Pool, Maintenance Structure, Maintenance Grounds, Manager, Pest Control, Pool Maintenance, Sewer, Trash, Water
- HOA fee: $1,100 monthly
- HOA name: Lynn Mahoney
- HOA phone: 941-359-1134
- Second HOA name: None
Location
- Region: Sarasota
Financial & listing details
- Price per square foot: $436/sqft
- Tax assessed value: $600,600
- Annual tax amount: $11,141
- Date on market: 2/26/2025
- Cumulative days on market: 360 days
- Listing terms: Cash,Conventional
- Ownership: Condominium
- Total actual rent: 0
- Electric utility on property: Yes
- Road surface type: Asphalt
Price history
| Date | Event | Price |
|---|---|---|
| 5/16/2026 | Sold | $625,000-9.7%$436/sqft |
Source:  Stellar MLS #A4642099 Report a problem Stellar MLS #A4642099 Report a problem | ||
| 2/21/2026 | Pending sale | $692,000$483/sqft |
Source: Stellar MLS #A4642099 Report a problem | ||
| 10/19/2025 | Price change | $692,000-12.6%$483/sqft |
Source: Stellar MLS #A4642099 Report a problem | ||
| 9/11/2025 | Price change | $792,000-0.6%$553/sqft |
Source: Stellar MLS #A4642099 Report a problem | ||
| 7/7/2025 | Price change | $797,000-3.4%$556/sqft |
Source: Stellar MLS #A4642099 Report a problem | ||
| 5/8/2025 | Price change | $824,974-2.6%$576/sqft |
Source: Stellar MLS #A4642099 Report a problem | ||
| 4/18/2025 | Price change | $846,7470%$591/sqft |
Source: Stellar MLS #A4642099 Report a problem | ||
| 2/26/2025 | Listed for sale | $847,000-5.5%$591/sqft |
Source: Stellar MLS #A4642099 Report a problem | ||
| 7/11/2024 | Listing removed | $896,000$625/sqft |
Source: Stellar MLS #A4569569 Report a problem | ||
| 3/8/2024 | Listing removed | -- |
Source: Stellar MLS #A4569569 Report a problem | ||
| 2/17/2024 | Price change | $896,000-0.1%$625/sqft |
Source: Stellar MLS #A4569569 Report a problem | ||
| 12/21/2023 | Price change | $897,000-0.1%$626/sqft |
Source: Stellar MLS #A4569569 Report a problem | ||
| 11/13/2023 | Price change | $898,000-0.1%$627/sqft |
Source: Stellar MLS #A4569569 Report a problem | ||
| 8/18/2023 | Price change | $899,000-3.2%$627/sqft |
Source: Stellar MLS #A4569569 Report a problem | ||
| 7/18/2023 | Price change | $929,000-4.1%$648/sqft |
Source: Stellar MLS #A4569569 Report a problem | ||
| 6/16/2023 | Price change | $969,000-2%$676/sqft |
Source: Stellar MLS #A4569569 Report a problem | ||
| 5/26/2023 | Price change | $989,000-0.5%$690/sqft |
Source: Stellar MLS #A4569569 Report a problem | ||
| 5/21/2023 | Price change | $994,000-0.5%$694/sqft |
Source: Stellar MLS #A4569569 Report a problem | ||
| 5/15/2023 | Listed for sale | $999,000$697/sqft |
Source: Stellar MLS #A4569569 Report a problem | ||
Public tax history
| Year | Property taxes | Tax assessment |
|---|---|---|
| 2025 | $9,333 -16.2% | $600,600 -18.6% |
| 2024 | $11,141 +16.5% | $737,800 +17.4% |
| 2023 | $9,564 +353.1% | $628,600 +283.9% |
| 2022 | $2,111 +0.6% | $163,745 +3% |
| 2021 | $2,098 -0.6% | $158,976 +1.4% |
| 2020 | $2,110 +3.2% | $156,781 +2.3% |
| 2019 | $2,046 | $153,256 +1.9% |
| 2018 | $2,046 +2% | $150,398 +2.1% |
| 2017 | $2,005 +0.1% | $147,305 -49.5% |
| 2016 | $2,002 | $291,500 0% |
| 2015 | $2,002 +0.3% | $291,600 +108.2% |
| 2014 | $1,995 +1.2% | $140,034 |
| 2013 | $1,972 +4% | $140,034 +1.7% |
| 2012 | $1,895 +5% | $137,693 +3% |
| 2011 | $1,804 +0.3% | $133,683 +1.5% |
| 2010 | $1,798 +10.2% | $131,707 +2.7% |
| 2009 | $1,632 | $128,244 +0.1% |
| 2008 | $1,632 -9.5% | $128,116 +3% |
| 2007 | $1,803 | $124,384 +2.5% |
| 2006 | -- | $121,350 +3% |
| 2005 | -- | $117,816 +3% |
| 2004 | $1,769 +0.6% | $114,384 +1.9% |
| 2003 | $1,758 +1% | $112,251 +2.4% |
| 2002 | $1,740 +7.1% | $109,620 +1.6% |
| 2001 | $1,625 +3.5% | $107,894 +3% |
| 2000 | $1,570 | $104,751 |
Find assessor info on the county website
Neighborhood: Sunset Towers
Nearby homes
- $900,0002 bd2 ba1.3k sqft11 Sunset Dr APT 102, Sarasota, FL 34236Sold
- $1,045,0002 bd2 ba1.5k sqft11 Sunset Dr APT 203, Sarasota, FL 34236Sold

- $775,0002 bd2 ba1.6k sqft11 Sunset Dr APT 404, Sarasota, FL 34236Sold
- $750,0002 bd2 ba1.3k sqft11 Sunset Dr APT 502, Sarasota, FL 34236Sold
- $615,0002 bd2 ba1.4k sqft11 Sunset Dr APT 507, Sarasota, FL 34236Sold
- $737,5002 bd2 ba1.3k sqft11 Sunset Dr APT 601, Sarasota, FL 34236Sold
- $1,125,0002 bd2 ba1.5k sqft11 Sunset Dr APT 607, Sarasota, FL 34236Sold
- $849,0002 bd2 ba1.4k sqft11 Sunset Dr APT 804, Sarasota, FL 34236For Sale
Nearby schools
GreatSchools rating
- 7/10Alta Vista Elementary SchoolGrades: PK-5Distance: 2.1 mi
- 5/10Booker Middle SchoolGrades: 6-8Distance: 2.7 mi
- 3/10Booker High SchoolGrades: 9-12Distance: 2.1 mi
Schools provided by the listing agent
- Elementary: Alta Vista Elementary
- Middle: Booker Middle
- High: Booker High
Source: Stellar MLS. This data may not be complete. We recommend contacting the local school district to confirm school assignments for this home.
Get a cash offer in 3 minutes
Find out how much your home could sell for in as little as 3 minutes with a no-obligation cash offer.
Estimated market value
$622,600
Get a cash offer in 3 minutes
Find out how much your home could sell for in as little as 3 minutes with a no-obligation cash offer.
Estimated market value
$622,600
- Florida
- Sarasota County
- Sarasota
- 34236
- Sunset Towers
- 11 SUNSET DRIVE Unit 303
Nearby cities
Nearby neighborhoods
Nearby zip codes
Other Sarasota Topics
