Experience worry-free living in this exquisite patio home! Immerse yourself in luxury as you step inside to discover soaring ceilings, parquet flooring & spacious rooms, creating an atmosphere of openness & grandeur including a dual sided fireplace. The remodeled master bathroom and kitchen exude sophistication & functionality, offering top-of-the-line amenities including a double oven & large walk in pantry. Parquet floors add a touch of timeless elegance to every corner of the home, while the large master bedroom boasts HUGE walk-in closets, a comfortable sitting area, & a sunroom flooded with natural light. Split bedroom plan features 2 bedrooms & 2 baths, this home provides ample space & storage galore for comfortable living. This house is light and bright with tons of outdoor living space with patio off of every door. Front lawn care included in the HOA, you can bid farewell to tedious yard work & embrace a lifestyle of convenience & leisure.
Sold
Price Unknown
11 Surrey Sq, Abilene, TX 79606
2beds
1,842sqft
Single Family Residence
Built in 1980
4,486 Square Feet Lot
$274,400 Zestimate®
$--/sqft
$2,326 Estimated rent
Home value
$274,400
$258,000 - $294,000
$2,326/mo
Zestimate® history
Owner options
List your home for rent
$2,326/mo
Rent Zestimate®
Find your next renter with Zillow Rental Manager. Plus, with online applications, you can quickly screen prospective tenants – for free.
$2,326/mo
Rent Zestimate®
Refinance and save
$660/mo
Est. payment
Refinancing to a lower rate could help reduce your monthly payments and save thousands over the life of the loan.
$660/mo
Est. payment
Explore your selling options
Work with a Zillow partner agent
Leverage their expertise and Zillow's premium Showcase listings to get your home seen by more buyers.
Get startedList with your own agent
Get your home in front of millions of buyers by listing it on Zillow.
Learn how to do itSell it yourself
Take full control of how buyers see your home on Zillow by listing For Sale by Owner (FSBO).
List your homeWhat's special
Dual sided fireplaceSplit bedroom planParquet flooringTop-of-the-line amenitiesRemodeled master bathroomHuge walk-in closetsSoaring ceilings
Zillow last checked:
Listing updated:
Listed by:
Amber Sanders 0586886 325-267-3100,
Sendero Properties, LLC 325-267-3100
Bought with:
Esther Millette
Berkshire Hathaway HS Stovall
Source: NTREIS,MLS#: 20769231
Facts & features
Interior
Bedrooms & bathrooms
- Bedrooms: 2
- Bathrooms: 2
- Full bathrooms: 2
Heating
- Central, Electric
Cooling
- Central Air, Ceiling Fan(s), Electric
Appliances
- Included: Double Oven, Dishwasher, Electric Cooktop, Disposal
Features
- Cathedral Ceiling(s), Decorative/Designer Lighting Fixtures, Double Vanity, Granite Counters, High Speed Internet, Kitchen Island, Open Floorplan, Pantry, Cable TV, Vaulted Ceiling(s), Walk-In Closet(s)
- Flooring: Carpet, Parquet, Tile
- Has basement: No
- Number of fireplaces: 1
- Fireplace features: Bedroom
Interior area
- Total interior livable area: 1,842 sqft
Property
Parking
- Total spaces: 1
- Parking features: Alley Access, Door-Single, Driveway, Garage, Garage Door Opener, Garage Faces Rear
- Attached garage spaces: 1
- Has uncovered spaces: Yes
Features
- Levels: One
- Stories: 1
- Patio & porch: Covered
- Exterior features: Rain Gutters
- Pool features: None
- Fencing: Full,Wood
Lot
- Size: 4,486 Square Feet
- Features: Sprinkler System, Zero Lot Line
Details
- Parcel number: 65502
Construction
Type & style
- Home type: SingleFamily
- Architectural style: Garden Home
- Property subtype: Single Family Residence
- Attached to another structure: Yes
Materials
- Brick, Wood Siding
- Foundation: Slab
- Roof: Composition
Condition
- Year built: 1980
Utilities & green energy
- Sewer: Public Sewer
- Water: Public
- Utilities for property: Electricity Connected, Sewer Available, Separate Meters, Water Available, Cable Available
Community & HOA
Community
- Features: Curbs
- Subdivision: Surrey Square Add
HOA
- Has HOA: Yes
- Amenities included: Maintenance Front Yard
- Services included: Maintenance Grounds
- HOA fee: $660 annually
- HOA name: See agent
Location
- Region: Abilene
Financial & listing details
- Tax assessed value: $248,510
- Annual tax amount: $5,158
- Date on market: 11/2/2024
- Cumulative days on market: 264 days
- Listing terms: 1031 Exchange
- Exclusions: Garage fridge, iron patio furniture, bench, art work
- Electric utility on property: Yes
Price history
| Date | Event | Price |
|---|---|---|
| 2/20/2025 | Sold | -- |
Source: NTREIS #20769231 Report a problem | ||
| 1/12/2025 | Contingent | $244,000$132/sqft |
Source: NTREIS #20769231 Report a problem | ||
| 1/4/2025 | Price change | $244,000-2%$132/sqft |
Source: NTREIS #20769231 Report a problem | ||
| 11/2/2024 | Listed for sale | $249,000-0.4%$135/sqft |
Source: NTREIS #20769231 Report a problem | ||
| 9/30/2024 | Listing removed | $249,900$136/sqft |
Source: NTREIS #20604304 Report a problem | ||
| 7/26/2024 | Price change | $249,900-3.8%$136/sqft |
Source: NTREIS #20604304 Report a problem | ||
| 5/31/2024 | Listed for sale | $259,900+60.4%$141/sqft |
Source: NTREIS #20604304 Report a problem | ||
| 6/30/2016 | Sold | -- |
Source: Agent Provided Report a problem | ||
| 4/16/2016 | Pending sale | $162,000$88/sqft |
Source: RE/MAX OF ABILENE #13273392 Report a problem | ||
| 3/1/2016 | Price change | $162,000-3%$88/sqft |
Source: RE/MAX OF ABILENE #13273392 Report a problem | ||
| 12/20/2015 | Listed for sale | $167,000$91/sqft |
Source: RE/MAX OF ABILENE #13273392 Report a problem | ||
| 12/17/2015 | Pending sale | $167,000$91/sqft |
Source: RE/MAX OF ABILENE #13273392 Report a problem | ||
| 11/10/2015 | Listed for sale | $167,000$91/sqft |
Source: RE/MAX OF ABILENE #13273392 Report a problem | ||
Public tax history
| Year | Property taxes | Tax assessment |
|---|---|---|
| 2025 | $1,665 -3% | $248,510 +6.7% |
| 2024 | $1,718 -37% | $232,805 +4% |
| 2023 | $2,725 -9% | $223,774 +9.3% |
| 2022 | $2,994 | $204,819 +10% |
| 2021 | -- | $186,199 +9.5% |
| 2020 | $2,994 | $170,097 +3.4% |
| 2019 | $2,994 -0.2% | $164,432 +7.3% |
| 2018 | $2,999 | $153,283 -0.2% |
| 2017 | $2,999 +85.3% | $153,520 +22.6% |
| 2016 | $1,618 -7% | $125,213 +2.2% |
| 2015 | $1,739 | $122,469 +1% |
| 2014 | $1,739 | $121,235 +1.5% |
| 2013 | -- | $119,427 -0.8% |
| 2012 | -- | $120,436 |
| 2011 | -- | $120,436 -0.7% |
| 2010 | -- | $121,239 +1.5% |
| 2009 | -- | $119,461 -1.9% |
| 2008 | -- | $121,726 +3.5% |
| 2007 | -- | $117,567 +10% |
| 2006 | -- | $106,879 +2.6% |
| 2005 | -- | $104,174 +0.9% |
| 2004 | -- | $103,234 +2.7% |
| 2003 | -- | $100,534 -0.9% |
| 2002 | -- | $101,483 -0.3% |
| 2001 | -- | $101,797 |
Find assessor info on the county website
Neighborhood: Chimney Rock
Nearby homes
- $275,500-- bd2 ba2k sqft15 Surrey Sq, Abilene, TX 79606Off Market
- $310,3003 bd2 ba2.1k sqft9 Surrey Sq, Abilene, TX 79606Off Market

- $375,0003 bd4 ba2.4k sqft55 Surrey Sq, Abilene, TX 79606Pending
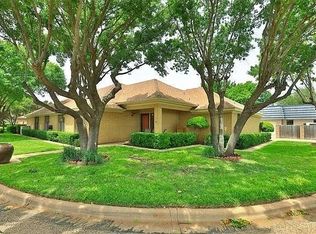
- $266,600-- bd2 ba1.9k sqft17 Surrey Sq, Abilene, TX 79606Off Market
- $6,180-- bd-- ba-- sqft45 Surrey Sq, Abilene, TX 79606Off Market
- $292,100-- bd5 ba2.3k sqft12 Surrey Sq, Abilene, TX 79606Off Market
- $--3 bd2 ba1.8k sqft14 Surrey Sq, Abilene, TX 79606Sold
- $299,0003 bd2 ba2.1k sqft19 Surrey Sq, Abilene, TX 79606Off Market
Nearby schools
GreatSchools rating
- 5/10Ward Elementary SchoolGrades: K-5Distance: 0.7 mi
- 3/10Clack Middle SchoolGrades: 6-8Distance: 3.1 mi
- 5/10Cooper High SchoolGrades: 9-12Distance: 1.4 mi
Schools provided by the listing agent
- Elementary: Ward
- Middle: Clack
- High: Cooper
- District: Abilene ISD
Source: NTREIS. This data may not be complete. We recommend contacting the local school district to confirm school assignments for this home.
- Texas
- Taylor County
- Abilene
- 79606
- Chimney Rock
- 11 Surrey Sq
