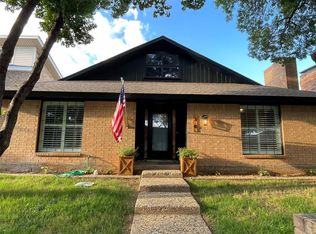
Great location, low maintenance home in the very desirable neighborhood of Surrey Square. Conveniently located near shopping, restaurants and Hendrick Medical Center South Campus. This home features a large, open living-dining area, with kitchen conveniently located in the center of the house, cooktop was installed last year and updated oven and built in microwave are newly installed. Washer and dryer are included and the laundry area is located in the hallway leading to a two car garage with alley entrance. The primary bedroom features an en-suite bathroom and a dressing area with built in drawers and cabinets, it opens to the back patio. A second bedroom was recently converted into two bedrooms and have large walk-in closets (see floor plan in photos). Adjacent to these two bedrooms is a hall bath recently remodeled with paint, countertop and fixtures. There is an extra pantry across from the utility area and another storage closet in the garage. Outdoor areas include a covered side patio area and a large back porch, a low maintenance backyard. The front yard is maintained by the HOA. Perfect for retirees, young families, or anyone seeking a convenient, beautifully maintained quiet neighborhood! Recent updates include Luxury Plank Vinyl flooring throughout. Come see this lovely house and make it home!
Sold
Price Unknown
14 Surrey Sq, Abilene, TX 79606
3beds
1,818sqft
Single Family Residence
Built in 1979
4,486 Square Feet Lot
$254,900 Zestimate®
$--/sqft
$2,564 Estimated rent
Home value
$254,900
$237,000 - $275,000
$2,564/mo
Zestimate® history
Owner options
List your home for rent
$2,564/mo
Rent Zestimate®
Find your next renter with Zillow Rental Manager. Plus, with online applications, you can quickly screen prospective tenants – for free.
$2,564/mo
Rent Zestimate®
Refinance and save
$195/mo
Est. payment
Refinancing to a lower rate could help reduce your monthly payments and save thousands over the life of the loan.
$195/mo
Est. payment
Explore your selling options
Work with a Zillow partner agent
Leverage their expertise and Zillow's premium Showcase listings to get your home seen by more buyers.
Get startedList with your own agent
Get your home in front of millions of buyers by listing it on Zillow.
Learn how to do itSell it yourself
Take full control of how buyers see your home on Zillow by listing For Sale by Owner (FSBO).
List your homeWhat's special
Covered side patio areaLow maintenance backyardLuxury plank vinyl flooringLarge back porchEn-suite bathroomLarge walk-in closetsLarge open living-dining area
Zillow last checked:
Listing updated:
Listed by:
Paul Evans 0345412,
Ace Realty 432-425-1194
Bought with:
Ashley Stallings
Barnett & Hill
Source: NTREIS,MLS#: 20878438
Facts & features
Interior
Bedrooms & bathrooms
- Bedrooms: 3
- Bathrooms: 2
- Full bathrooms: 2
Primary bedroom
- Features: Built-in Features, Ceiling Fan(s), Walk-In Closet(s)
- Level: First
- Dimensions: 20 x 15
Bedroom
- Features: Ceiling Fan(s), Sitting Area in Primary, Walk-In Closet(s)
- Level: First
- Dimensions: 11 x 15
Bedroom
- Features: Walk-In Closet(s)
- Level: First
- Dimensions: 11 x 15
Primary bathroom
- Features: Built-in Features
- Level: First
- Dimensions: 5 x 11
Dining room
- Dimensions: 14 x 12
Other
- Features: Built-in Features, En Suite Bathroom
- Level: First
- Dimensions: 12 x 6
Kitchen
- Features: Built-in Features, Galley Kitchen
- Level: First
- Dimensions: 11 x 10
Living room
- Features: Fireplace
- Level: First
- Dimensions: 22 x 21
Heating
- Central
Cooling
- Central Air
Appliances
- Included: Dryer, Dishwasher, Electric Cooktop, Electric Oven, Disposal, Gas Water Heater, Microwave, Refrigerator, Washer
- Laundry: Washer Hookup, Electric Dryer Hookup, In Hall
Features
- High Speed Internet, Cable TV, Walk-In Closet(s)
- Flooring: Luxury Vinyl Plank
- Has basement: No
- Number of fireplaces: 1
- Fireplace features: Bath, Living Room, Wood Burning
Interior area
- Total interior livable area: 1,818 sqft
Property
Parking
- Total spaces: 2
- Parking features: Alley Access, Garage, Off Street, Paved
- Attached garage spaces: 2
Features
- Levels: One
- Stories: 1
- Patio & porch: Covered
- Pool features: None
- Fencing: Back Yard,Wood
Lot
- Size: 4,486 Square Feet
- Features: Zero Lot Line
Details
- Parcel number: 62165
Construction
Type & style
- Home type: SingleFamily
- Architectural style: Contemporary/Modern,Garden Home
- Property subtype: Single Family Residence
- Attached to another structure: Yes
Materials
- Brick
- Foundation: Slab
- Roof: Asphalt,Flat
Condition
- Year built: 1979
Utilities & green energy
- Sewer: Public Sewer
- Water: Public
- Utilities for property: Natural Gas Available, Sewer Available, Separate Meters, Water Available, Cable Available
Community & HOA
Community
- Subdivision: Surrey Square Add
HOA
- Has HOA: Yes
- Amenities included: Maintenance Front Yard
- Services included: Maintenance Grounds
- HOA fee: $195 quarterly
- HOA name: Surrey Square
- HOA phone: 325-725-0187
Location
- Region: Abilene
Financial & listing details
- Tax assessed value: $216,293
- Annual tax amount: $4,650
- Date on market: 8/28/2025
- Cumulative days on market: 169 days
- Listing terms: Cash,Conventional,FHA
- Road surface type: Asphalt
Price history
| Date | Event | Price |
|---|---|---|
| 12/10/2025 | Sold | -- |
Source: NTREIS #20878438 Report a problem | ||
| 11/15/2025 | Pending sale | $239,900$132/sqft |
Source: NTREIS #20878438 Report a problem | ||
| 8/28/2025 | Listed for sale | $239,900$132/sqft |
Source: NTREIS #20878438 Report a problem | ||
| 7/29/2025 | Listing removed | $239,900$132/sqft |
Source: NTREIS #20878438 Report a problem | ||
| 4/23/2025 | Listed for sale | $239,900+2.1%$132/sqft |
Source: NTREIS #20878438 Report a problem | ||
| 10/7/2022 | Sold | -- |
Source: NTREIS #20167274 Report a problem | ||
| 10/5/2022 | Pending sale | $234,900$129/sqft |
Source: NTREIS #20167274 Report a problem | ||
| 9/29/2022 | Contingent | $234,900$129/sqft |
Source: NTREIS #20167274 Report a problem | ||
| 9/21/2022 | Listed for sale | $234,900$129/sqft |
Source: NTREIS #20167274 Report a problem | ||
Public tax history
| Year | Property taxes | Tax assessment |
|---|---|---|
| 2025 | $1,895 -25.7% | $216,293 +7.1% |
| 2024 | $2,549 -0.6% | $202,010 +9.7% |
| 2023 | $2,565 +54.3% | $184,069 +9.8% |
| 2022 | $1,662 | $167,691 +10% |
| 2021 | -- | $152,446 +10% |
| 2020 | $1,662 | $138,587 +1% |
| 2019 | $1,662 | $137,160 +5.4% |
| 2018 | $1,662 | $130,141 +0.8% |
| 2017 | $1,662 | $129,164 +1.6% |
| 2016 | $1,662 -6.8% | $127,158 +1.4% |
| 2015 | $1,783 | $125,402 +1.1% |
| 2014 | $1,783 | $124,044 |
| 2013 | -- | $124,044 -0.7% |
| 2012 | -- | $124,947 |
| 2011 | -- | $124,947 -0.7% |
| 2010 | -- | $125,836 +1.4% |
| 2009 | -- | $124,096 -0.3% |
| 2008 | -- | $124,506 +2.3% |
| 2007 | -- | $121,664 +10% |
| 2006 | -- | $110,604 +5.2% |
| 2005 | -- | $105,123 -0.3% |
| 2004 | -- | $105,419 +3.9% |
| 2003 | -- | $101,506 -0.3% |
| 2002 | -- | $101,829 +0.9% |
| 2001 | -- | $100,887 |
Find assessor info on the county website
Neighborhood: Chimney Rock
Nearby homes
- $280,100-- bd2 ba2.1k sqft16 Surrey Sq, Abilene, TX 79606Off Market
- $294,700-- bd5 ba2.3k sqft12 Surrey Sq, Abilene, TX 79606Off Market
- $309,3003 bd2 ba2.2k sqft18 Surrey Sq, Abilene, TX 79606Off Market
- $--3 bd3 ba2.1k sqft10 Surrey Sq, Abilene, TX 79606Sold
- $261,800-- bd2 ba1.7k sqft3041 Heritage Cir, Abilene, TX 79606Off Market
- $--2 bd2 ba1.8k sqft20 Surrey Sq, Abilene, TX 79606Sold
- $275,100-- bd2 ba2k sqft15 Surrey Sq, Abilene, TX 79606Off Market
- $335,4003 bd2 ba2.4k sqft3049 Heritage Cir, Abilene, TX 79606Off Market
Nearby schools
GreatSchools rating
- 5/10Ward Elementary SchoolGrades: K-5Distance: 0.7 mi
- 3/10Clack Middle SchoolGrades: 6-8Distance: 3.1 mi
- 5/10Cooper High SchoolGrades: 9-12Distance: 1.4 mi
Schools provided by the listing agent
- Elementary: Ward
- Middle: Clack
- High: Cooper
- District: Abilene ISD
Source: NTREIS. This data may not be complete. We recommend contacting the local school district to confirm school assignments for this home.
- Texas
- Taylor County
- Abilene
- 79606
- Chimney Rock
- 14 Surrey Sq
