Step into this stunning South Side gem, where comfort and low-maintenance living go hand in hand! You'll love the spacious living area featuring a gorgeous white brick decorative fireplace that adds both warmth and style. The separate dining area flows effortlessly from the kitchen, which offers ample cabinet space, quality appliances, a built-in microwave, and easy-care flooring.Natural light pours in through large windows, all accented with beautiful shutters for added privacy. Just off the main living and dining space, step into a charming courtyard—perfect for entertaining or relaxing in peace. Down one hallway, you'll find two generously sized bedrooms, while a separate hallway leads to the laundry area and an oversized two-car garage with tons of storage. The thoughtful split-bedroom layout places the private primary suite on its own side of the home, complete with an ensuite bath, spacious walk-in closet, stylish vanity, and separate tub and shower.
Outside, enjoy a beautifully landscaped backyard with a sprinkler system, plus easy access to the patio and courtyard. The HOA takes care of the front yard, making outdoor maintenance a breeze.
This light-filled home is full of charm, character, and smart design—ready for you to move in and make it your own!
Sold
Price Unknown
20 Surrey Sq, Abilene, TX 79606
2beds
1,877sqft
Single Family Residence
Built in 1979
4,486 Square Feet Lot
$254,400 Zestimate®
$--/sqft
$2,281 Estimated rent
Home value
$254,400
$237,000 - $275,000
$2,281/mo
Zestimate® history
Owner options
List your home for rent
$2,281/mo
Rent Zestimate®
Find your next renter with Zillow Rental Manager. Plus, with online applications, you can quickly screen prospective tenants – for free.
$2,281/mo
Rent Zestimate®
Refinance and save
$750/mo
Est. payment
Refinancing to a lower rate could help reduce your monthly payments and save thousands over the life of the loan.
$750/mo
Est. payment
Explore your selling options
Work with a Zillow partner agent
Leverage their expertise and Zillow's premium Showcase listings to get your home seen by more buyers.
Get startedList with your own agent
Get your home in front of millions of buyers by listing it on Zillow.
Learn how to do itSell it yourself
Take full control of how buyers see your home on Zillow by listing For Sale by Owner (FSBO).
List your homeWhat's special
Charming courtyardBeautifully landscaped backyardLaundry areaBuilt-in microwaveEasy-care flooringOversized two-car garageLarge windows
Zillow last checked:
Listing updated:
Listed by:
Janet Batiste 0529579,
JBAT REALTY GROUP LLC 325-518-1441,
James Batiste 0617464 325-518-5142,
JBAT REALTY GROUP LLC
Bought with:
Derrick Long
Abilene Group Premier Re. Adv.
Source: NTREIS,MLS#: 20895263
Facts & features
Interior
Bedrooms & bathrooms
- Bedrooms: 2
- Bathrooms: 2
- Full bathrooms: 2
Primary bedroom
- Features: Ceiling Fan(s)
- Level: First
- Dimensions: 0 x 0
Living room
- Features: Ceiling Fan(s), Fireplace
- Level: First
- Dimensions: 0 x 0
Heating
- Central, Electric, Fireplace(s)
Cooling
- Central Air, Ceiling Fan(s), Electric
Appliances
- Included: Dishwasher, Electric Cooktop, Electric Oven, Electric Water Heater, Disposal, Microwave
- Laundry: Washer Hookup, Electric Dryer Hookup
Features
- High Speed Internet, Open Floorplan, Pantry, Cable TV, Walk-In Closet(s)
- Flooring: Carpet, Ceramic Tile
- Windows: Shutters, Window Coverings
- Has basement: No
- Number of fireplaces: 1
- Fireplace features: Wood Burning
Interior area
- Total interior livable area: 1,877 sqft
Property
Parking
- Total spaces: 2
- Parking features: Door-Multi, Door-Single, Garage, Garage Door Opener, Garage Faces Rear
- Attached garage spaces: 2
- Has uncovered spaces: Yes
Features
- Levels: One
- Stories: 1
- Patio & porch: Covered
- Exterior features: Courtyard, Uncovered Courtyard
- Pool features: None
Lot
- Size: 4,486 Square Feet
- Features: Subdivision, Few Trees, Zero Lot Line
Details
- Parcel number: 62561
Construction
Type & style
- Home type: SingleFamily
- Architectural style: Traditional,Detached
- Property subtype: Single Family Residence
Materials
- Brick
- Foundation: Slab
- Roof: Composition
Condition
- Year built: 1979
Utilities & green energy
- Sewer: Public Sewer
- Water: Public
- Utilities for property: Electricity Available, Electricity Connected, Sewer Available, Water Available, Cable Available
Community & HOA
Community
- Features: Curbs
- Security: Carbon Monoxide Detector(s), Smoke Detector(s)
- Subdivision: Surrey Square Add
HOA
- Has HOA: Yes
- Services included: Maintenance Grounds
- HOA fee: $750 annually
- HOA name: SURREY SQ HOA
- HOA phone: 325-829-7184
Location
- Region: Abilene
Financial & listing details
- Tax assessed value: $190,975
- Annual tax amount: $4,084
- Date on market: 4/7/2025
- Cumulative days on market: 44 days
- Listing terms: Assumable,Cash,Conventional,FHA,VA Loan
- Electric utility on property: Yes
- Road surface type: Asphalt
Price history
| Date | Event | Price |
|---|---|---|
| 6/24/2025 | Sold | -- |
Source: NTREIS #20895263 Report a problem | ||
| 6/4/2025 | Pending sale | $239,000$127/sqft |
Source: NTREIS #20895263 Report a problem | ||
| 5/22/2025 | Contingent | $239,000$127/sqft |
Source: NTREIS #20895263 Report a problem | ||
| 5/13/2025 | Price change | $239,000-2.2%$127/sqft |
Source: NTREIS #20895263 Report a problem | ||
| 4/24/2025 | Listed for sale | $244,463$130/sqft |
Source: NTREIS #20895263 Report a problem | ||
| 4/23/2025 | Contingent | $244,463$130/sqft |
Source: NTREIS #20895263 Report a problem | ||
| 4/14/2025 | Price change | $244,463-2%$130/sqft |
Source: NTREIS #20895263 Report a problem | ||
| 4/7/2025 | Listed for sale | $249,463-2.1%$133/sqft |
Source: NTREIS #20895263 Report a problem | ||
| 6/4/2024 | Listing removed | -- |
Source: Owner Report a problem | ||
| 3/12/2024 | Listed for sale | $254,900$136/sqft |
Source: Owner Report a problem | ||
Public tax history
| Year | Property taxes | Tax assessment |
|---|---|---|
| 2025 | $1,955 -18.2% | $190,975 +7.6% |
| 2024 | $2,392 +381.6% | $177,418 +10.3% |
| 2023 | $497 -32.6% | $160,788 +9.1% |
| 2022 | $737 | $147,362 +10% |
| 2021 | -- | $133,965 +10% |
| 2020 | $737 -43.7% | $121,786 +1% |
| 2019 | $1,308 | $120,563 +5.4% |
| 2018 | $1,308 | $114,419 +0.6% |
| 2017 | $1,308 | $113,713 +1.2% |
| 2016 | $1,308 -8.5% | $112,377 +0.8% |
| 2015 | $1,429 | $111,450 +1% |
| 2014 | $1,429 | $110,333 |
| 2013 | -- | $110,333 -0.8% |
| 2012 | -- | $111,233 |
| 2011 | -- | $111,233 -0.6% |
| 2010 | -- | $111,942 +1.4% |
| 2009 | -- | $110,344 -0.4% |
| 2008 | -- | $110,771 +1.9% |
| 2007 | -- | $108,679 +10% |
| 2006 | -- | $98,799 +3.8% |
| 2005 | -- | $95,175 -0.4% |
| 2004 | -- | $95,551 +4% |
| 2003 | -- | $91,902 -0.5% |
| 2002 | -- | $92,351 +0.9% |
| 2001 | -- | $91,508 |
Find assessor info on the county website
Neighborhood: Chimney Rock
Nearby homes
- $289,3003 bd2 ba2.2k sqft18 Surrey Sq, Abilene, TX 79606Off Market
- $244,7003 bd2 ba1.6k sqft22 Surrey Sq, Abilene, TX 79606Off Market
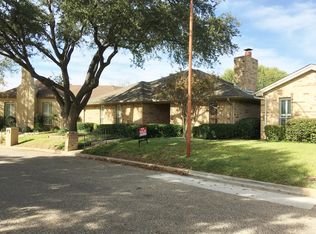
- $267,400-- bd2 ba2.1k sqft16 Surrey Sq, Abilene, TX 79606Off Market
- $389,2003 bd2 ba2.4k sqft24 Surrey Sq, Abilene, TX 79606Off Market

- $241,4003 bd2 ba1.5k sqft3057 Heritage Cir, Abilene, TX 79606Off Market
- $236,4003 bd2 ba1.5k sqft3065 Heritage Cir, Abilene, TX 79606Off Market
- $--3 bd2 ba1.8k sqft14 Surrey Sq, Abilene, TX 79606Sold
- $321,3003 bd2 ba2.4k sqft3049 Heritage Cir, Abilene, TX 79606Off Market
Nearby schools
GreatSchools rating
- 6/10Ward Elementary SchoolGrades: K-5Distance: 0.6 mi
- 3/10Clack Middle SchoolGrades: 6-8Distance: 3.1 mi
- 5/10Cooper High SchoolGrades: 9-12Distance: 1.4 mi
Schools provided by the listing agent
- Elementary: Ward
- Middle: Clack
- High: Cooper
- District: Abilene ISD
Source: NTREIS. This data may not be complete. We recommend contacting the local school district to confirm school assignments for this home.
- Texas
- Taylor County
- Abilene
- 79606
- Chimney Rock
- 20 Surrey Sq
Nearby cities
Nearby neighborhoods
Nearby zip codes
Other Abilene Topics
