This beautiful home was built in 2017 and is in move-in condition. The home boasts 6 bedrooms, 5 full baths and is situated on a premium 4-acre corner lot. This lovely home is loaded with features including gleaming hardwood floors, granite countertops, a gourmet kitchen, and a breathtaking sunroom. The kitchen has ample space for cooking, a breakfast bar, abundant cabinetry, and plenty of natural light. The spacious family room has a gas fireplace and abundant space for entertainment. The luxurious owners' retreat has two large walk-in closets, a luxurious primary bath, a frameless shower that contains multiple shower heads, and a soaking tub. All the upstairs bedrooms have walk-in closets. Two bedrooms share a Jack and Jill bath, and the other has its own private full bath. This home has 2 laundry rooms for your convenience, one upstairs and one on the main level. The lower level is an entertainer's dream, designed as a complete in-law suite/ apartment. It hosts a full kitchen, a bedroom, a full bathroom, office, exercise room, and an fully equipped theater room which make this level a self-sufficient living space. Ample storage and closets ensure everything has a place. Outdoor entertaining is a delight with multiple patios, an in-ground pool and a sprawling private backyard. The solar panels will work wonders on your electric bill. There is additional parking for a boat and RV. There is an 8' x 16' Double Dog Kennel Elite. This home is conveniently located, it has easy access to commuter lots, shopping, dining, and highly regarded schools.
Sold for $985,000
$985,000
11 Sweet William Dr, Stafford, VA 22554
6beds
6,438sqft
Single Family Residence
Built in 2017
4 Acres Lot
$1,225,200 Zestimate®
$153/sqft
$5,599 Estimated rent
Home value
$1,225,200
$1.16M - $1.29M
$5,599/mo
Zestimate® history
Owner options
List your home for rent
$5,599/mo
Rent Zestimate®
Find your next renter with Zillow Rental Manager. Plus, with online applications, you can quickly screen prospective tenants – for free.
$5,599/mo
Rent Zestimate®
Refinance and save
$6,053/mo
Est. payment
Refinancing to a lower rate could help reduce your monthly payments and save thousands over the life of the loan.
$6,053/mo
Est. payment
Explore your selling options
Work with a Zillow partner agent
Leverage their expertise and Zillow's premium Showcase listings to get your home seen by more buyers.
Get startedList with your own agent
Get your home in front of millions of buyers by listing it on Zillow.
Learn how to do itSell it yourself
Take full control of how buyers see your home on Zillow by listing For Sale by Owner (FSBO).
List your homeWhat's special
Zillow last checked:
Listing updated:
Listed by:
Tracye Thompson 703-209-3799,
Long & Foster Real Estate, Inc.
Bought with:
Ahmad Darwish, 0225235895
Samson Properties
Source: Bright MLS,MLS#: VAST2026492
Facts & features
Interior
Bedrooms & bathrooms
- Bedrooms: 6
- Bathrooms: 5
- Full bathrooms: 5
- Main level bathrooms: 1
- Main level bedrooms: 1
Rooms
- Room types: Bedroom 1
Bedroom 1
- Features: Ceiling Fan(s), Flooring - Carpet, Walk-In Closet(s)
- Level: Upper
Heating
- Heat Pump, Propane
Cooling
- Central Air, Gas
Appliances
- Included: Built-In Range, Cooktop, Dishwasher, Disposal, Dryer, Exhaust Fan, Extra Refrigerator/Freezer, Ice Maker, Self Cleaning Oven, Double Oven, Washer, Water Heater
- Laundry: Has Laundry, Hookup, Upper Level, Washer In Unit
Features
- 2nd Kitchen, Breakfast Area, Butlers Pantry, Combination Kitchen/Living, Open Floorplan, Floor Plan - Traditional, Formal/Separate Dining Room, Eat-in Kitchen, Kitchen Island, Kitchen - Table Space, Ceiling Fan(s), Chair Railings, Dining Area, Family Room Off Kitchen, Pantry, Recessed Lighting, Upgraded Countertops, Walk-In Closet(s), Sound System, 9'+ Ceilings, Dry Wall, High Ceilings
- Flooring: Carpet, Ceramic Tile, Concrete, Hardwood
- Doors: Six Panel, Sliding Glass
- Windows: Energy Efficient, Sliding, Double Pane Windows, Window Treatments
- Basement: Exterior Entry,Finished
- Number of fireplaces: 1
- Fireplace features: Mantel(s)
Interior area
- Total structure area: 6,438
- Total interior livable area: 6,438 sqft
- Finished area above ground: 4,164
- Finished area below ground: 2,274
Property
Parking
- Total spaces: 3
- Parking features: Garage Door Opener, Attached
- Attached garage spaces: 3
Accessibility
- Accessibility features: None
Features
- Levels: Three
- Stories: 3
- Patio & porch: Deck
- Exterior features: Flood Lights, Barbecue, Lawn Sprinkler
- Pool features: None
- Fencing: Partial
- Has view: Yes
- View description: Other
Lot
- Size: 4 Acres
- Features: Backs to Trees, Corner Lot, Wooded, Poolside
Details
- Additional structures: Above Grade, Below Grade
- Parcel number: 27K 10 156
- Zoning: A1
- Special conditions: Standard
Construction
Type & style
- Home type: SingleFamily
- Architectural style: Traditional,Colonial
- Property subtype: Single Family Residence
Materials
- Combination, Brick
- Foundation: Slab
- Roof: Asphalt,Architectural Shingle
Condition
- Excellent
- New construction: No
- Year built: 2017
Utilities & green energy
- Electric: 120/240V, Generator
- Sewer: Septic Exists
- Water: Public
- Utilities for property: Cable Connected, Propane, Cable
Community & HOA
Community
- Security: Exterior Cameras, Fire Sprinkler System
- Subdivision: Augustine At The Glens
HOA
- Has HOA: Yes
- Services included: Trash
- HOA fee: $88 monthly
- HOA name: AUGUSTINE AT THE GLENS HOA
Location
- Region: Stafford
Financial & listing details
- Price per square foot: $153/sqft
- Tax assessed value: $875,500
- Annual tax amount: $7,442
- Date on market: 1/24/2024
- Listing agreement: Exclusive Right To Sell
- Listing terms: Cash,Contract,Conventional,FHA,VA Loan,USDA Loan,VHDA
- Ownership: Fee Simple
Price history
| Date | Event | Price |
|---|---|---|
| 7/2/2026 | Listing removed | $1,249,000$194/sqft |
Source:  Bright MLS #VAST2045346 Report a problem Bright MLS #VAST2045346 Report a problem | ||
| 3/6/2026 | Price change | $1,249,000-3.2%$194/sqft |
Source: Bright MLS #VAST2045346 Report a problem | ||
| 1/19/2026 | Listed for sale | $1,290,000+31%$200/sqft |
Source: Bright MLS #VAST2045346 Report a problem | ||
| 7/15/2024 | Sold | $985,000-1.4%$153/sqft |
Source: Bright MLS #VAST2026492 Report a problem | ||
| 6/12/2024 | Pending sale | $999,000$155/sqft |
Source: Bright MLS #VAST2026492 Report a problem | ||
| 6/8/2024 | Price change | $999,000-4.9%$155/sqft |
Source: Bright MLS #VAST2026492 Report a problem | ||
| 6/1/2024 | Price change | $1,050,000-4.5%$163/sqft |
Source: Bright MLS #VAST2026492 Report a problem | ||
| 5/16/2024 | Price change | $1,100,000-1.8%$171/sqft |
Source: Bright MLS #VAST2026492 Report a problem | ||
| 3/27/2024 | Price change | $1,120,000-2.2%$174/sqft |
Source: Bright MLS #VAST2026492 Report a problem | ||
| 3/7/2024 | Price change | $1,145,000-1.7%$178/sqft |
Source: Bright MLS #VAST2026492 Report a problem | ||
| 1/25/2024 | Listed for sale | $1,165,000+64.5%$181/sqft |
Source: Bright MLS #VAST2026492 Report a problem | ||
| 3/31/2017 | Sold | $708,340$110/sqft |
Source: Public Record Report a problem | ||
Public tax history
| Year | Property taxes | Tax assessment |
|---|---|---|
| 2025 | $9,496 +3.4% | $1,028,100 |
| 2024 | $9,187 +16.9% | $1,028,100 +17.4% |
| 2023 | $7,858 +5.6% | $875,500 |
| 2022 | $7,442 +15% | $875,500 +31.2% |
| 2021 | $6,474 | $667,400 |
| 2020 | $6,474 +0.2% | $667,400 +4.4% |
| 2019 | $6,459 +2% | $639,500 |
| 2018 | $6,331 +190.7% | $639,500 -1.8% |
| 2017 | $2,178 | $650,900 +348.9% |
| 2016 | -- | $145,000 |
| 2015 | -- | -- |
Find assessor info on the county website
Neighborhood: 22554
Nearby homes
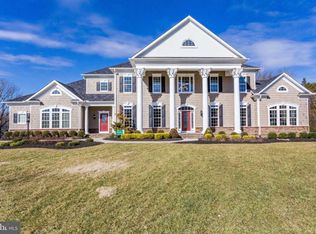
- $1,442,5005 bd6 ba7.8k sqft8 Sweet William Dr, Stafford, VA 22554Off Market
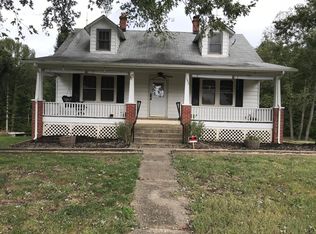
- $428,6004 bd1 ba2.5k sqft1642 Mountain View Rd, Stafford, VA 22554Off Market
- $5,000-- bd-- ba-- sqft1642 Mountain View Rd, Stafford, VA 22554Off Market
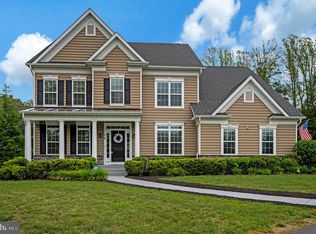
- $1,050,0007 bd5 ba5.1k sqft15 Sweet William Dr, Stafford, VA 22554For Sale
- $876,4253 bd3 ba2.4k sqft1610 Mountain View Rd, Stafford, VA 22554Sold
- $1,150,0903 bd3 ba2.5k sqft0 Wood Rd, Stafford, VA 22554Sold
- $1,034,5004 bd4 ba3.8k sqft10 Glenview Ct, Stafford, VA 22554Off Market
- $371,1001 bd1 ba624 sqft1666 Mountain View Rd, Stafford, VA 22554Off Market
Nearby schools
GreatSchools rating
- 9/10Margaret Brent Elementary SchoolGrades: K-5Distance: 1.5 mi
- 8/10Rodney E. Thompson Middle SchoolGrades: 6-8Distance: 1.7 mi
- 8/10Mountain View High SchoolGrades: 9-12Distance: 1.4 mi
Schools provided by the listing agent
- Elementary: Margaret Brent
- Middle: Rodney E Thompson
- High: Mountain View
- District: Stafford County Public Schools
Source: Bright MLS. This data may not be complete. We recommend contacting the local school district to confirm school assignments for this home.
Get a cash offer in 3 minutes
Find out how much your home could sell for in as little as 3 minutes with a no-obligation cash offer.
Estimated market value
$1,225,200
Get a cash offer in 3 minutes
Find out how much your home could sell for in as little as 3 minutes with a no-obligation cash offer.
Estimated market value
$1,225,200
- Virginia
- Stafford County
- Fredericksburg
- 22554
- 11 Sweet William Dr
Nearby cities
Nearby neighborhoods
Nearby zip codes
Other Fredericksburg Topics
