Desirable Wren Villa in the sought after Sun City Community with 2 bedrooms plus a den, laundry room, spacious great room and dining area, kitchen with breakfast area and window seats with storage, granite, crown molding, smooth ceilings and more!!! Attic with pull down stairs and storage shelves. This home comes worry free with a NEW ROOF, NEW AC, CLEAN STUCCO REPORT and new LOWER HOA fees that include all exterior maintenance! Located just minutes from the Hidden Cypress amenities including golf, fitness center, pool, restaurant, dog park, pickleball courts, softball fields, and even a state-of-the-art woodshop. Live the lifestyle you deserve in one of the most celebrated active adult communities in the country. This home is the perfect starting point for your next chapter!
For sale
Price cut: $10K (8/3)
$325,000
11 Sweetwater Court, Bluffton, SC 29909
2beds
1,454sqft
Townhouse
Built in 2004
3,049 Square Feet Lot
$344,200 Zestimate®
$224/sqft
$-- HOA
What's special
New roofNew acClean stucco reportCrown moldingSmooth ceilingsLaundry room
- 133 days
- 751
- 28
Zillow last checked:
Listing updated:
Listed by:
Lori Holland 843-290-4388,
Engel & Volkers
Source: REsides, Inc.,MLS#: 507470
Facts & features
Interior
Bedrooms & bathrooms
- Bedrooms: 2
- Bathrooms: 2
- Full bathrooms: 2
Heating
- Central, Gas
Cooling
- Central Air
Appliances
- Included: Dryer, Dishwasher, Disposal, Microwave, Range, Refrigerator, Self Cleaning Oven, Washer
Features
- Attic, Ceiling Fan(s), Multiple Closets, Pull Down Attic Stairs, Smooth Ceilings, Separate Shower, Cable TV, Entrance Foyer, Eat-in Kitchen, Pantry
- Flooring: Tile, Wood
- Windows: Bay Window(s), Insulated Windows, Screens
Interior area
- Total interior livable area: 1,454 sqft
Video & virtual tour
Property
Parking
- Total spaces: 2
- Parking features: Driveway, Garage, Two Car Garage
- Garage spaces: 2
Features
- Patio & porch: Rear Porch, Patio, Porch, Screened
- Exterior features: Enclosed Porch, Sprinkler/Irrigation, Paved Driveway, Porch, Rain Gutters, Storm/Security Shutters
- Pool features: Community
- Has view: Yes
- View description: Trees/Woods
- Water view: Trees/Woods
Lot
- Size: 3,049 Square Feet
- Features: Corner Lot, < 1/4 Acre
Details
- Special conditions: None
Construction
Type & style
- Home type: Townhouse
- Property subtype: Townhouse
Materials
- Stucco
- Roof: Asphalt
Condition
- Year built: 2004
Details
- Builder model: Wren
Utilities & green energy
- Water: Public
Community & HOA
Community
- Security: Smoke Detector(s)
- Senior community: Yes
- Subdivision: The Aviary
HOA
- Amenities included: Bocce Court, Business Center, Clubhouse, Dog Park, Fitness Center, Golf Course, Garden Area, Picnic Area, Playground, Pickleball, Pool, RV/Boat Storage, Restaurant, Guard, Spa/Hot Tub, Tennis Court(s), Trail(s)
Location
- Region: Okatie
Financial & listing details
- Price per square foot: $224/sqft
- Date on market: 4/21/2026
- Listing terms: Cash,Conventional,VA Loan
Estimated market value
$344,200
$327,000 - $361,000
$2,736/mo
Price history
| Date | Event | Price |
|---|---|---|
| 8/3/2026 | Price change | $325,000-3%$224/sqft |
Source:  REsides, Inc. #507470 Report a problem REsides, Inc. #507470 Report a problem | ||
| 7/13/2026 | Listed for sale | $335,000$230/sqft |
Source: REsides, Inc. #507470 Report a problem | ||
| 6/30/2026 | Pending sale | $335,000$230/sqft |
Source: REsides, Inc. #507470 Report a problem | ||
| 6/4/2026 | Price change | $335,000-5.4%$230/sqft |
Source: REsides, Inc. #507470 Report a problem | ||
| 5/13/2026 | Price change | $354,000-0.3%$243/sqft |
Source: REsides, Inc. #507470 Report a problem | ||
| 4/21/2026 | Listed for sale | $355,000+60.9%$244/sqft |
Source: REsides, Inc. #507470 Report a problem | ||
| 4/15/2016 | Sold | $220,700$152/sqft |
Source:  Lowcountry Regional MLS #148633 Report a problem Lowcountry Regional MLS #148633 Report a problem | ||
Public tax history
Tax history is unavailable.
Monthly payment
Est. payment
Payment breakdown
Explore the cost of this home by adjusting the details. Changes won't be saved.Climate risks
Neighborhood: Sun City Hilton Head

Similar homes
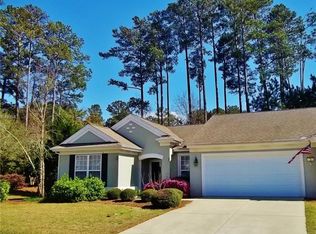
- $315,0002 bd2 ba1.4k sqft24 Falcon Court, Bluffton, SC 29909For Sale
 MLS ID #509844, Michele Niles. REsides, Inc.
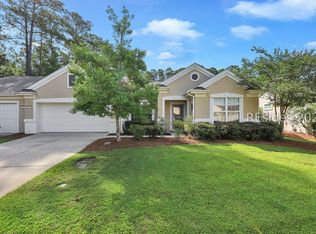
 - $325,0002 bd2 ba1.2k sqft59 Purry Circle, Bluffton, SC 29909For Sale
 MLS ID #511781, The Elliott Team. REsides, Inc.
 - $329,0002 bd2 ba1.1k sqft82 Hampton Circle, Bluffton, SC 29909For Sale
 MLS ID #510650, The Prudhomme Team. REsides, Inc.
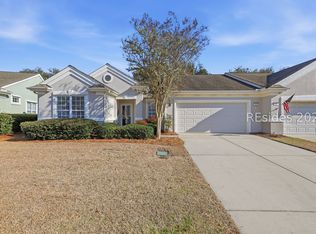
 - $319,0002 bd2 ba1.2k sqft48 Seaford Place, Bluffton, SC 29909For Sale
 MLS ID #512191, Donna Martin. REsides, Inc.
