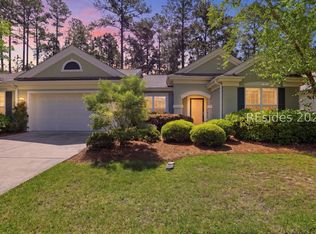
Location! Location! Beautifully updated extended, end unit Wren villa offering 2 bedrooms, 2 baths, an office, and a four-season Carolina Room with glass windows for added year-round living space. This light-filled, move-in-ready home features luxury vinyl plank flooring throughout the main living areas and bedrooms, plus new 12x24 tile in the entry, kitchen, bathrooms, and laundry room. The spacious eat-in kitchen showcases Cambria stone countertops, stainless steel appliances, tiled backsplash, large sink, and pull-out drawers in the lower cabinets for convenience. Relax in the Carolina Room with Lutron power shades and a slider that steps outside to the private paver patio to grill or enjoy the landscaped view. The primary suite features a bay window with plantation shutters, a spacious walk-in closet, and a beautifully renovated bathroom with a custom tiled walk-in shower. Additional highlights include an updated laundry room with newer washer & dryer and cabinets, pull-down stairs with attic storage in the two-car garage. Over $17,000 in owner improvements. New Roof (2026), HVAC (2020). Enjoy the ultimate turnkey, lock-and-leave lifestyle just a short walk to Hidden Cypress Golf Club, fitness center, restaurant, pickleball courts, softball fields, dog park, and the popular woodworking shop. Experience all that Sun City has to offer, including three golf courses, indoor and outdoor pools, tennis and pickleball courts, bocce, miles of walking and biking trails, four amenity centers, a performing arts center, and more than 200 clubs and social activities. Virtually staged photo of the guest bedroom to show with bedroom furniture.
Accepting backups
$335,000
16 Sweetwater Court, Bluffton, SC 29909
2beds
1,619sqft
Townhouse
Built in 2005
3,049 Square Feet Lot
$-- Zestimate®
$207/sqft
$-- HOA
What's special
Private paver patioLandscaped viewSpacious eat-in kitchenStainless steel appliancesCambria stone countertopsLarge sinkSpacious walk-in closet
- 56 days
- 239
- 8
Likely to sell faster than
Zillow last checked:
Listing updated:
Listed by:
The Elliott Team 770-639-1174,
Charter One Realty
Source: REsides, Inc.,MLS#: 511174
Facts & features
Interior
Bedrooms & bathrooms
- Bedrooms: 2
- Bathrooms: 2
- Full bathrooms: 2
Primary bedroom
- Level: First
Heating
- Central, Gas
Cooling
- Central Air, Electric
Appliances
- Included: Dryer, Dishwasher, Microwave, Range, Refrigerator, Self Cleaning Oven, Washer
Features
- Attic, Bookcases, Built-in Features, Ceiling Fan(s), Carbon Monoxide Detector, Main Level Primary, Pull Down Attic Stairs, Separate Shower, Cable TV, Window Treatments, Entrance Foyer, Eat-in Kitchen, Pantry
- Flooring: Carpet, Luxury Vinyl, Luxury VinylPlank, Tile
- Windows: Bay Window(s), Screens, Window Treatments
Interior area
- Total interior livable area: 1,619 sqft
Property
Parking
- Total spaces: 2
- Parking features: Driveway, Garage, Two Car Garage
- Garage spaces: 2
Features
- Patio & porch: Front Porch, Patio
- Exterior features: Sprinkler/Irrigation, Paved Driveway, Patio, Rain Gutters
- Pool features: Community
- Has view: Yes
- View description: Landscaped
- Water view: Landscaped
Lot
- Size: 3,049 Square Feet
- Features: < 1/4 Acre
Details
- Parcel number: R60002800009540000
- Special conditions: None
Construction
Type & style
- Home type: Townhouse
- Property subtype: Townhouse
Materials
- Stucco
- Roof: Asphalt
Condition
- Year built: 2005
Details
- Builder model: Wren
Utilities & green energy
- Water: Public
Community & HOA
Community
- Security: Smoke Detector(s)
- Senior community: Yes
- Subdivision: The Aviary
HOA
- Amenities included: Basketball Court, Bocce Court, Clubhouse, Dog Park, Fitness Center, Playground, Pickleball, Pool, Restaurant, Guard, Spa/Hot Tub, Tennis Court(s), Trail(s)
Location
- Region: Bluffton
Financial & listing details
- Price per square foot: $207/sqft
- Tax assessed value: $320,300
- Annual tax amount: $1,219
- Date on market: 7/7/2026
- Listing terms: Cash,Conventional
Estimated market value
Not available
Estimated sales range
Not available
Not available
Price history
| Date | Event | Price |
|---|---|---|
| 7/7/2026 | Listed for sale | $335,000-2.9%$207/sqft |
Source:  REsides, Inc. #511174 Report a problem REsides, Inc. #511174 Report a problem | ||
| 7/1/2026 | Listing removed | $345,000$213/sqft |
Source: REsides, Inc. #502931 Report a problem | ||
| 5/19/2026 | Price change | $345,000-3.4%$213/sqft |
Source: REsides, Inc. #502931 Report a problem | ||
| 4/28/2026 | Price change | $357,000-2.2%$221/sqft |
Source: REsides, Inc. #502931 Report a problem | ||
| 1/11/2026 | Price change | $365,000-2.7%$225/sqft |
Source: REsides, Inc. #502931 Report a problem | ||
| 11/20/2025 | Listed for sale | $375,000+50.9%$232/sqft |
Source: REsides, Inc. #502931 Report a problem | ||
| 5/6/2020 | Sold | $248,500$153/sqft |
Source: Public Record Report a problem | ||
| 2/20/2020 | Pending sale | $248,500$153/sqft |
Source: ERA Evergreen Real Estate Company #399167 Report a problem | ||
| 1/3/2020 | Listed for sale | $248,500$153/sqft |
Source: ERA Evergreen Real Estate Company #399167 Report a problem | ||
| 1/3/2020 | Pending sale | $248,500$153/sqft |
Source: ERA Evergreen Real Estate Company #399167 Report a problem | ||
| 12/28/2019 | Listed for sale | $248,500+55.4%$153/sqft |
Source: ERA Evergreen Real Estate Company #399167 Report a problem | ||
| 1/18/2013 | Sold | $159,900+27.9%$99/sqft |
Source: Public Record Report a problem | ||
| 11/16/2012 | Sold | $125,000-24.2%$77/sqft |
Source: Public Record Report a problem | ||
| 11/3/2012 | Price change | $164,900-1.1%$102/sqft |
Source: Homepath Report a problem | ||
| 10/30/2012 | Listed for sale | -- |
Source: Homepath Report a problem | ||
| 4/4/2005 | Sold | $166,750$103/sqft |
Source: Public Record Report a problem | ||
Public tax history
| Year | Property taxes | Tax assessment |
|---|---|---|
| 2025 | $1,219 -0.1% | $11,430 |
| 2024 | $1,220 +0% | $11,430 |
| 2023 | $1,220 +12% | $11,430 +15% |
| 2022 | $1,090 -71.1% | $9,940 -33.3% |
| 2021 | $3,775 | $14,910 +102.6% |
| 2020 | -- | $7,360 |
| 2019 | $975 +3.2% | $7,360 |
| 2018 | $945 +102% | $7,360 -23.3% |
| 2017 | $468 | $9,590 |
| 2016 | $468 | $9,590 |
| 2015 | $468 | $9,590 |
| 2014 | $468 | $9,590 +13.1% |
| 2013 | $468 | $8,480 |
| 2010 | $468 +3.6% | -- |
| 2009 | $451 -6.4% | -- |
| 2008 | $482 +1306.9% | $4,408 +2126.3% |
| 2005 | $34 | $198 |
Find assessor info on the county website
Monthly payment
Est. payment
Payment breakdown
Explore the cost of this home by adjusting the details. Changes won't be saved.Climate risks
Neighborhood: Sun City Hilton Head
Similar homes
- $315,0002 bd2 ba1.4k sqft24 Falcon Court, Bluffton, SC 29909For Sale
 MLS ID #509844, Michele Niles. REsides, Inc.
 - $325,0002 bd2 ba1.4k sqft11 Sweetwater Court, Bluffton, SC 29909For Sale
 MLS ID #507470, Lori Holland. REsides, Inc.
 - $329,0002 bd2 ba1.1k sqft82 Hampton Circle, Bluffton, SC 29909For Sale
 MLS ID #510650, The Prudhomme Team. REsides, Inc.
 - $325,0002 bd2 ba1.2k sqft59 Purry Circle, Bluffton, SC 29909For Sale
 MLS ID #511781, The Elliott Team. REsides, Inc.
