Skip main navigation
Off market
  • $849,800

    11 Sycamore Ln, Unionville, CT 06085

    4beds
    3,577sqft
    SingleFamily
    Built in 1991
    0.92 Acres Lot
    $849,800 Zestimate®
    $238/sqft
    $4,812 Estimated rent

    Home value

    $849,800

    $773,000 - $926,000

    $4,812/mo

    Zestimate® history
    Loading
    Loading...

    Owner options

    List your home for rent

    $4,812/mo

    Rent Zestimate®

    Find your next renter with Zillow Rental Manager. Plus, with online applications, you can quickly screen prospective tenants – for free.

    Learn more

    $4,812/mo

    Rent Zestimate®

    Refinance and save

    $6,055/mo

    Est. payment

    Refinancing to a lower rate could help reduce your monthly payments and save thousands over the life of the loan.

    See today's rates

    $6,055/mo

    Est. payment

    Explore your selling options

    Work with a Zillow partner agent

    Leverage their expertise and Zillow's premium Showcase listings to get your home seen by more buyers.

    Get started

    List with your own agent

    Get your home in front of millions of buyers by listing it on Zillow.

    Learn how to do it

    Sell it yourself

    Take full control of how buyers see your home on Zillow by listing For Sale by Owner (FSBO).

    List your home

    What's special

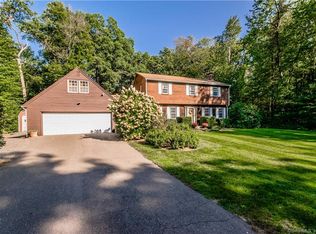
    Custom-Built in Enviable Location Timeless privacy. This one-owner home is adjacent to Farmington Land Trust property AND at the end of a cul-de-sac. Meticulously constructed - every element was thoughtfully considered. The designer kitchen is the heartbeat. A two-level, massive, granite island with cooktop and seating anchors this impressive space. Thoughtful selections of stone, wood and lighting create a warm and nurturing environment augmented by streaming sunshine which pours through generous windows. The casual dining area commands views of the land trust property and doors open to the stone patio and huge flat yard. Twin columns usher in the family room with distinctive Brazilian cherry floors, a gas fireplace bordered by thoughtful millwork and notable mantle along with more towering windows. A walk in-pantry is welcome addition to the kitchen. The garage sports both hot & cold water. Entertaining is a joy and the dining room underscores this - perfect for large gatherings and intimate dinner parties alike. Upstairs, the Master Bedroom Suite is luxurious in every sense. Cherry, marble and stone are woven together to create harmony and serenity in the bedroom, sitting area, spa bath with heated floor and walk-in closet. All guest bedrooms and baths are generous with views and good closet space. The LL offers 621sf of finished space perfect for a home gym or family theater. Truly a home that has been cherished and perfectly maintained -ready for its next chapter.

    This property is off market, which means it's not currently listed for sale or rent on Zillow. This may be different from what's available on other websites or public sources.
    Facts & features

    Interior

    Bedrooms & bathrooms
    • Bedrooms: 4
    • Bathrooms: 4
    • Full bathrooms: 3
    • 1/2 bathrooms: 1
    Heating
    • Forced air, Oil
    Cooling
    • Central
    Appliances
    • Included: Dishwasher, Garbage disposal, Microwave, Refrigerator
    Features
    • Has fireplace: Yes
    Interior area
    • Total interior livable area: 3,577 sqft

    Property

    Parking
    • Total spaces: 2
    • Parking features: Garage - Attached
    Features
    • Exterior features: Wood
    • Has spa: Yes
    Lot
    • Size: 0.92 Acres
    Details
    • Parcel number: FARMM0059B418550011

    Construction

    Type & style
    • Home type: SingleFamily
    • Architectural style: Colonial
    Materials
    • Frame
    • Roof: Asphalt
    Condition
    • Year built: 1991

    Community & neighborhood

    Location
    • Region: Unionville

    Price history

    DateEventPrice
    12/7/2021Sold$195,000-63.2%$55/sqft
    Source: Public Record Report a problem
    6/8/2018Sold$530,000+1.9%$148/sqft
    Source: Smart MLS #170062536 Report a problem
    4/3/2018Listed for sale$519,900+381.4%$145/sqft
    Source: William Raveis Real Estate #170062536 Report a problem
    11/5/1991Sold$108,000$30/sqft
    Source: Public Record Report a problem

    Public tax history

    YearProperty taxesTax assessment
    2025$11,520 +4.6%$432,740
    2024$11,013 +5.1%$432,740
    2023$10,477 +7.2%$432,740 +30%
    2022$9,769 +1.8%$332,950
    2021$9,592 +3%$332,950
    2020$9,313 $332,950
    2019$9,313 +2.9%$332,950
    2018$9,050 +4.1%$332,950 +2.2%
    2017$8,693 +7%$325,820 +3.4%
    2016$8,126 $315,210

    Find assessor info on the county website

    Neighborhood: 06085

    Nearby schools

    GreatSchools rating
    Schools provided by the listing agent
    • Middle: West Woods
    • High: Farmington

    Source: The MLS. This data may not be complete. We recommend contacting the local school district to confirm school assignments for this home.

    Get pre-qualified for a loan
    At Zillow Home Loans, we can pre-qualify you in as little as 5 minutes with no impact to your credit score.

    An equal housing lender. NMLS #10287.

    Sell for more on Zillow
    Get a Zillow Showcase℠ listing at no additional cost and you could sell for .
    $849,800
    2% more
    +$16,996
    With Zillow Showcase(estimated)
    $866,796
