Skip main navigation
Sold for $625,000
  • $625,000

    12 Twin Ponds Drive, Farmington, CT 06085

    4beds
    2,910sqft
    Single Family Residence
    Built in 1957
    1.54 Acres Lot
    $-- Zestimate®
    $215/sqft
    $4,519 Estimated rent

    Home value

    Not available

    Estimated sales range

    Not available

    $4,519/mo

    Zestimate® history
    Loading
    Loading...

    Owner options

    List your home for rent

    $4,519/mo

    Rent Zestimate®

    Find your next renter with Zillow Rental Manager. Plus, with online applications, you can quickly screen prospective tenants – for free.

    Learn more

    $4,519/mo

    Rent Zestimate®

    Refinance and save

    $4,481/mo

    Est. payment

    Refinancing to a lower rate could help reduce your monthly payments and save thousands over the life of the loan.

    See today's rates

    $4,481/mo

    Est. payment

    Explore your selling options

    Work with a Zillow partner agent

    Leverage their expertise and Zillow's premium Showcase listings to get your home seen by more buyers.

    Get started

    List with your own agent

    Get your home in front of millions of buyers by listing it on Zillow.

    Learn how to do it

    Sell it yourself

    Take full control of how buyers see your home on Zillow by listing For Sale by Owner (FSBO).

    List your home

    What's special

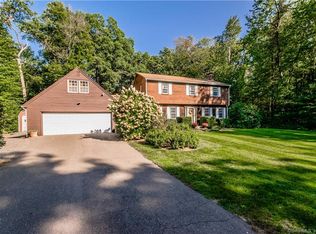
    OFFERS BY SUNDAY, 7/13 @ 6:00pm! ___ Mid-century modern! Why settle for ordinary when you could be living in this architectural beauty perfect for artists and poets and anyone who'd rather be outdoors than in, which is precisely what Harvard architect Carl Koch designed this TechBuilt home for: clean minimalist lines, flexible modular construction & maximum natural light! This home has cared for the same family since 1957, most recently an artist inspired by its lovely views of 1.5 acres of natural splendor through exceptionally large windows. She painted year-round in the bright & spacious studio w/mini-split heating/cooling that adjoins the 2-car garage. It would also make a superb home office, private retreat or simply additional storage space. Large rooms & an open floorplan make this home fabulous for entertaining! Main level includes kitchen, ample dining room, family room w/woodstove, large den & sunroom. Upstairs is the primary ensuite bedroom w/ a stunning wall of glass, fireplace & deck, plus 3 more bedrooms with skylights. Freshly painted throughout! Conveniently located on a small, quiet cul-de-sac that backs to Town forest, it's a woodland sanctuary alive with birdsong thanks to its level, meadow-like back yard. Beautiful in every season and protected by a whole house automatic propane generator for when the weather turns stormy. Brand new Roth oil tank; custom shed w/electricity! Come put your personal stamp on this sophisticated contemporary! Seeded area in yard is from removal of a buried oil tank just before showings started (permitting in process with the Town) and Seller will have the red fuel line (in the den) from the new tank boxed in prior to closing. Shed has electricity. Town records show this home as having 1,685 s.f. with an additional 1,228 sf in the lower level for a total of 2,910 sf of heated living area. These numbers appear to be reversed by the town. Walking through, you will notice the lower level is clearly larger than the bedroom level upstairs. That's because the sunroom and large dining room were added on after the home was built. When the home was professionally appraised two years ago, the appraiser valued the full 2,910 sf as living space. He said that unlike a raised ranch, the "lower level" contains the entire main living area (kitchen, dining room, family room, and den), which is not at all like the layout of a "raised ranch." In the dining room, part of the floor is stone. This is because there used to be some sort of woodstove or similar appliance there. The wall behind it is some sort of fireboard, required for heating stoves. The 2 large propane tanks behind the studio are for the whole house generator; there is a smaller 3rd tank outside the main house for the Wolf gas cooktop in the kitchen.

    Zillow last checked:

    Listing updated:

    Listed by:

    Sally C. Albrecht 860-306-4698,

    Coldwell Banker Realty 860-674-0300

    Bought with:

    Dominique Soto, RES.0793280

    Coldwell Banker Realty

    Source: Smart MLS,MLS#: 24107369MLS Logo

    Facts & features

    Interior

    Bedrooms & bathrooms
    • Bedrooms: 4
    • Bathrooms: 3
    • Full bathrooms: 2
    • 1/2 bathrooms: 1
    Primary bedroom
    • Features: High Ceilings, Cathedral Ceiling(s), Balcony/Deck, Beamed Ceilings, Full Bath, Wall/Wall Carpet
    • Level: Upper
    • Area: 327 Square Feet
    • Dimensions: 15 x 21.8
    Bedroom
    • Features: Skylight, Wall/Wall Carpet
    • Level: Upper
    • Area: 182.13 Square Feet
    • Dimensions: 11.75 x 15.5
    Bedroom
    • Features: Skylight, Wall/Wall Carpet
    • Level: Upper
    • Area: 182.13 Square Feet
    • Dimensions: 11.75 x 15.5
    Bedroom
    • Features: Skylight, Wall/Wall Carpet
    • Level: Upper
    • Area: 144.38 Square Feet
    • Dimensions: 8.75 x 16.5
    Den
    • Features: Parquet Floor
    • Level: Main
    • Area: 246.4 Square Feet
    • Dimensions: 15.4 x 16
    Den
    • Features: Parquet Floor
    • Level: Main
    • Area: 246.4 Square Feet
    • Dimensions: 15.4 x 16
    Dining room
    • Features: French Doors, Softwood Floor
    • Level: Main
    • Area: 326.56 Square Feet
    • Dimensions: 13.75 x 23.75
    Family room
    • Features: Bookcases, Wood Stove, French Doors, Parquet Floor
    • Level: Main
    • Area: 248 Square Feet
    • Dimensions: 15.5 x 16
    Kitchen
    • Features: Vinyl Floor
    • Level: Main
    • Area: 134 Square Feet
    • Dimensions: 8 x 16.75
    Sun room
    • Features: Patio/Terrace, Sliders, Stone Floor
    • Level: Main
    • Area: 77.97 Square Feet
    • Dimensions: 6.9 x 11.3
    Heating
    • Hot Water, Oil
    Cooling
    • Ductless, Window Unit(s)
    Appliances
    • Included: Gas Cooktop, Oven, Microwave, Dishwasher, Washer, Dryer, Water Heater
    • Laundry: Main Level
    Features
    • Open Floorplan
    • Doors: French Doors
    • Windows: Thermopane Windows
    • Basement: None
    • Attic: None
    • Number of fireplaces: 2
    Interior area
    • Total structure area: 2,910
    • Total interior livable area: 2,910 sqft
    • Finished area above ground: 1,685
    • Finished area below ground: 1,225

    Property

    Parking
    • Total spaces: 2
    • Parking features: Detached
    • Garage spaces: 2
    Features
    • Patio & porch: Deck, Patio
    • Exterior features: Rain Gutters, Lighting, Stone Wall
    Lot
    • Size: 1.54 Acres
    • Features: Borders Open Space, Level, Cul-De-Sac
    Details
    • Additional structures: Shed(s)
    • Parcel number: 2589317
    • Zoning: R40
    • Other equipment: Generator

    Construction

    Type & style
    • Home type: SingleFamily
    • Architectural style: Contemporary,Ranch
    • Property subtype: Single Family Residence
    Materials
    • Shingle Siding
    • Foundation: Concrete Perimeter, Raised
    • Roof: Asphalt
    Condition
    • New construction: No
    • Year built: 1957

    Utilities & green energy

    • Sewer: Septic Tank
    • Water: Well
    Green energy
    • Energy efficient items: Windows

    Community & HOA

    Community
    • Features: Golf, Health Club, Public Rec Facilities, Shopping/Mall
    HOA
    • Has HOA: No
    Location
    • Region: Unionville

    Financial & listing details

    • Price per square foot: $215/sqft
    • Tax assessed value: $284,760
    • Annual tax amount: $7,580
    • Date on market: 7/8/2025

    Price history

    DateEventPrice
    8/11/2025Sold$625,000+28.9%$215/sqft
    Source: Smart MLS #24107369 Report a problem
    7/15/2025Pending sale$485,000$167/sqft
    Source: Smart MLS #24107369 Report a problem
    7/11/2025Listed for sale$485,000+410.5%$167/sqft
    Source: Smart MLS #24107369 Report a problem
    4/5/1999Sold$95,000$33/sqft
    Source: Public Record Report a problem

    Public tax history

    YearProperty taxesTax assessment
    2025$7,580 +4.6%$284,760
    2024$7,247 +5.1%$284,760
    2023$6,894 +8.5%$284,760 +31.5%
    2022$6,355 +1.8%$216,590
    2021$6,240 +3%$216,590
    2020$6,058 $216,590
    2019$6,058 +2.9%$216,590
    2018$5,887 +2.1%$216,590 +0.2%
    2017$5,764 +6.7%$216,060
    2015$5,404 $216,060
    Find assessor info on the county website

    Neighborhood: 06085

    Nearby schools

    GreatSchools rating
    Schools provided by the listing agent
    • Middle: Robbins,West Woods
    • High: Farmington

    Source: Smart MLS. This data may not be complete. We recommend contacting the local school district to confirm school assignments for this home.

    Get pre-qualified for a loan
    At Zillow Home Loans, we can pre-qualify you in as little as 5 minutes with no impact to your credit score.

    An equal housing lender. NMLS #10287.