Wonderful opportunity to own this 5 Bedroom, 3 1/2 Bath custom built home that has been lovingly maintained by original owner. As soon as you enter into the large Foyer, you will notice the beautiful hardwood flooring and turned staircase. The hardwood flows into the lovely Living Room which is accented with crown molding and custom window treatments. The formal dining room is also appointed with hardwood, is accented by crown molding, and a design feature of grass cloth beneath the chair rail. The spacious kitchen is a home chef's dream with its amazing amount of granite counter tops, custom lighting, tile back splash, wet bar, center island cooktop and breakfast area, upgraded appliances and an abundance of custom cherry cabinetry. Enjoy the view from the sunny and bright kitchen eating area. which over looks the sizable deck and backyard. The family room has built in cherry shelving and a full masonry brick wood burning fireplace and access to the bright and light Sunroom. A specially noted feature is the first floor primary bedroom suite with a lovely update private bath with double sink vanity and ceramic shower. Upper level boasts a second Primary Suite with full bath and dressing area with double vanity sinks. There are 3 other sizable bedrooms all with either a walk-in or extra large closet and spacious Hall Bath with ceramic tile flooring and double sink vanity. Other notable features include: Quality construction throughout, updated Pella Windows and doors, First floor laundry/mud room, large deck refreshed in 2023, professionally landscaped half acre lot, Roof update 2006, incredible amount of storage, turned 2 car garage with a long driveway and plenty of extra parking. Situated in a quiet, county like setting, yet only minutes to multiple shopping areas, medical facilities, and for the outdoor lover--numerous parks. Two primary suites make this home perfect for multi-generational living.
Sold for $767,500
$767,500
11 Thornberry Ln, Hockessin, DE 19707
5beds
3,550sqft
Single Family Residence
Built in 1987
0.51 Acres Lot
$848,200 Zestimate®
$216/sqft
$3,936 Estimated rent
Home value
$848,200
$797,000 - $899,000
$3,936/mo
Zestimate® history
Owner options
List your home for rent
$3,936/mo
Rent Zestimate®
Find your next renter with Zillow Rental Manager. Plus, with online applications, you can quickly screen prospective tenants – for free.
$3,936/mo
Rent Zestimate®
Refinance and save
$4,080/mo
Est. payment
Refinancing to a lower rate could help reduce your monthly payments and save thousands over the life of the loan.
$4,080/mo
Est. payment
Explore your selling options
Work with a Zillow partner agent
Leverage their expertise and Zillow's premium Showcase listings to get your home seen by more buyers.
Get startedList with your own agent
Get your home in front of millions of buyers by listing it on Zillow.
Learn how to do itSell it yourself
Take full control of how buyers see your home on Zillow by listing For Sale by Owner (FSBO).
List your homeWhat's special
Zillow last checked:
Listing updated:
Listed by:
Linda Felicetti 302-218-6918,
Patterson-Schwartz-Hockessin
Bought with:
Julianna Lee
Patterson-Schwartz-Hockessin
Source: Bright MLS,MLS#: DENC2050840
Facts & features
Interior
Bedrooms & bathrooms
- Bedrooms: 5
- Bathrooms: 4
- Full bathrooms: 3
- 1/2 bathrooms: 1
- Main level bathrooms: 2
- Main level bedrooms: 1
Rooms
- Room types: Living Room, Dining Room, Primary Bedroom, Bedroom 2, Bedroom 3, Bedroom 4, Bedroom 5, Kitchen, Foyer, Laundry, Primary Bathroom
Basement
- Area: 0
Heating
- Forced Air, Natural Gas
Cooling
- Central Air, Electric
Appliances
- Included: Gas Water Heater
- Laundry: Laundry Room
Features
- Basement: Full
- Has fireplace: No
Interior area
- Total structure area: 3,550
- Total interior livable area: 3,550 sqft
- Finished area above ground: 3,550
- Finished area below ground: 0
Property
Parking
- Total spaces: 2
- Parking features: Garage Faces Side, Garage Door Opener, Attached
- Attached garage spaces: 2
Accessibility
- Accessibility features: None
Features
- Levels: Two
- Stories: 2
- Patio & porch: Deck
- Exterior features: Other
- Pool features: None
Lot
- Size: 0.51 Acres
Details
- Additional structures: Above Grade, Below Grade
- Parcel number: 08014.30.061
- Zoning: NC21
- Special conditions: Standard
Construction
Type & style
- Home type: SingleFamily
- Architectural style: Traditional
- Property subtype: Single Family Residence
Materials
- Aluminum Siding, Brick, Vinyl Siding
- Foundation: Block
Condition
- New construction: No
- Year built: 1987
Utilities & green energy
- Sewer: Public Sewer
- Water: Public
Community & HOA
Community
- Subdivision: Thornberry
HOA
- Has HOA: Yes
- HOA fee: $400 annually
- HOA name: THORNBERRY MAINTENANCE ASSC. TMA
Location
- Region: Hockessin
Financial & listing details
- Price per square foot: $216/sqft
- Tax assessed value: $187,900
- Annual tax amount: $6,198
- Date on market: 10/13/2023
- Listing agreement: Exclusive Right To Sell
- Inclusions: All Existing Appliances "as Is"
- Exclusions: Dining Chandelier, Mirror In Primary Bedroom
- Ownership: Fee Simple
Price history
| Date | Event | Price |
|---|---|---|
| 11/15/2023 | Sold | $767,500-2.2%$216/sqft |
Source:  Bright MLS #DENC2050840 Report a problem Bright MLS #DENC2050840 Report a problem | ||
| 10/18/2023 | Pending sale | $785,000$221/sqft |
Source:  Patterson Schwartz #DENC2050840 Report a problem Patterson Schwartz #DENC2050840 Report a problem | ||
| 10/13/2023 | Listed for sale | $785,000$221/sqft |
Source: Bright MLS #DENC2050840 Report a problem | ||
Public tax history
| Year | Property taxes | Tax assessment |
|---|---|---|
| 2025 | -- | $793,100 +322.1% |
| 2024 | $7,451 +26.6% | $187,900 |
| 2023 | $5,884 -0.6% | $187,900 |
| 2022 | $5,919 -1.5% | $187,900 |
| 2021 | $6,012 0% | $187,900 |
| 2020 | $6,014 +0.2% | $187,900 |
| 2019 | $6,005 +3% | $187,900 |
| 2017 | $5,828 +7.5% | $187,900 |
| 2016 | $5,424 | $187,900 |
| 2015 | $5,424 | $187,900 |
| 2014 | -- | $187,900 |
| 2013 | -- | $187,900 |
| 2012 | -- | $187,900 |
| 2011 | -- | $187,900 |
| 2010 | -- | $187,900 |
| 2009 | -- | $187,900 |
| 2008 | -- | $187,900 |
| 2007 | -- | $187,900 |
| 2006 | -- | $187,900 |
| 2005 | -- | $187,900 |
| 2004 | -- | $187,900 |
| 2003 | -- | $187,900 |
| 2002 | -- | $187,900 |
| 2001 | -- | $187,900 |
Find assessor info on the county website
Neighborhood: 19707
Nearby homes
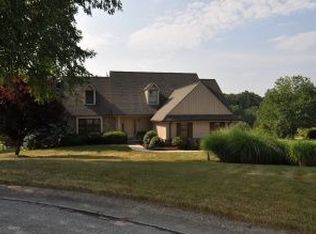
- $747,5004 bd4 ba2.8k sqft13 Thornberry Ln, Hockessin, DE 19707Off Market
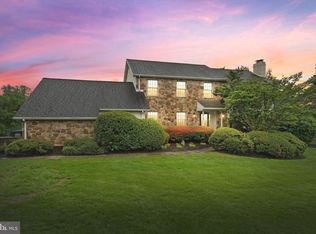
- $701,0005 bd3 ba3.3k sqft9 Thornberry Ln, Hockessin, DE 19707Sold
- $634,7004 bd2 ba2.6k sqft10 Thornberry Ln, Hockessin, DE 19707Off Market
- $690,8004 bd2 ba3.4k sqft201 Michael Way, Hockessin, DE 19707Off Market
- $760,0005 bd3 ba3.4k sqft201 Michaels Way, Hockessin, DE 19707Sold
- $717,8005 bd2 ba3.3k sqft12 Thornberry Ln, Hockessin, DE 19707Off Market
- $816,8004 bd3 ba3.8k sqft15 Thornberry Ln, Hockessin, DE 19707Off Market
- $1,136,4005 bd5 ba6.2k sqft118 Juneberry Ct, Hockessin, DE 19707Off Market
Nearby schools
GreatSchools rating
- 5/10Brandywine Springs SchoolGrades: K-8Distance: 2.4 mi
- 2/10McKean (Thomas) High SchoolGrades: 9-12Distance: 1.4 mi
- 1/10duPont (Alexis I.) Middle SchoolGrades: 6-8Distance: 4.1 mi
Schools provided by the listing agent
- District: Red Clay Consolidated
Source: Bright MLS. This data may not be complete. We recommend contacting the local school district to confirm school assignments for this home.
Get a cash offer in 3 minutes
Find out how much your home could sell for in as little as 3 minutes with a no-obligation cash offer.
Estimated market value
$848,200
Get a cash offer in 3 minutes
Find out how much your home could sell for in as little as 3 minutes with a no-obligation cash offer.
Estimated market value
$848,200
- Delaware
- New Castle County
- Hockessin
- 19707
- 11 Thornberry Ln
Nearby cities
Nearby zip codes
Other Hockessin Topics
