Coming Soon in the sought after community of Thornberry located in Hockessin! Discover timeless elegance and modern comforts in this exceptional 5-bedroom, 3-bath home offering over 3,375 sq ft of living space, perfectly positioned on a private 0.51-acre lot with a tree-lined backyard. As you enter, a soaring two-story foyer and open staircase set the stage for the home's impressive design. To the right, a formal living room welcomes guests, while to the left, a spacious formal dining room is perfect for hosting memorable gatherings. Toward the rear, the heart of the home unfolds with a stunning kitchen featuring upgraded stainless steel appliances, granite countertops, abundant cabinetry, a large center island, and an inviting breakfast nook. The kitchen seamlessly flows into a light-filled sunroom with views of the beautifully landscaped backyard and continues into a striking family room with cathedral ceilings and a dramatic floor-to-ceiling stone fireplace. Outdoor entertaining is effortless with direct access from the sunroom to the expansive rear deck, complete with a charming vine-covered arbor offering a perfect blend of shade and character. The main level offers incredible flexibility, featuring a private bedroom with an adjacent updated full bath—ideal for guests, an in-law suite, or a home office. Upstairs, the spacious owner's retreat offers a relaxing getaway with a large bathroom complete with a bubble jet tub, walk-in closet, and dressing area. Three additional generously sized bedrooms and a full hall bath provide plenty of space for family and guests. The expansive walkout basement (1,920 sq ft) offers endless potential and is filled with natural light from the windows, as well as the full-glass double door leading to a backyard oasis. Enjoy beautifully landscaped grounds and a fenced garden area, ideal for gardening enthusiasts. Additional highlights include a first-floor laundry and mudroom conveniently located off the kitchen, and an oversized two-car garage with direct access for easy unloading. Ideally located near major roadways, parks, shopping, restaurants, and the stunning Mt. Cuba Center Botanical Gardens, this home offers a rare combination of luxury, comfort, and convenience. Don't miss your opportunity to make this beautiful Thornberry home yours!
Sold for $701,000
$701,000
9 Thornberry Ln, Hockessin, DE 19707
5beds
3,375sqft
Single Family Residence
Built in 1988
0.51 Acres Lot
$722,700 Zestimate®
$208/sqft
$3,666 Estimated rent
Home value
$722,700
$650,000 - $809,000
$3,666/mo
Zestimate® history
Owner options
List your home for rent
$3,666/mo
Rent Zestimate®
Find your next renter with Zillow Rental Manager. Plus, with online applications, you can quickly screen prospective tenants – for free.
$3,666/mo
Rent Zestimate®
Refinance and save
$3,661/mo
Est. payment
Refinancing to a lower rate could help reduce your monthly payments and save thousands over the life of the loan.
$3,661/mo
Est. payment
Explore your selling options
Work with a Zillow partner agent
Leverage their expertise and Zillow's premium Showcase listings to get your home seen by more buyers.
Get startedList with your own agent
Get your home in front of millions of buyers by listing it on Zillow.
Learn how to do itSell it yourself
Take full control of how buyers see your home on Zillow by listing For Sale by Owner (FSBO).
List your homeWhat's special
Fenced garden areaTree-lined backyardBeautifully landscaped groundsCathedral ceilingsNatural lightDramatic floor-to-ceiling stone fireplaceExpansive walkout basement
Zillow last checked:
Listing updated:
Listed by:
Mike Terranova 302-299-6621,
Crown Homes Real Estate
Bought with:
Tony Klemanski, R3-0016613
BHHS Fox & Roach-Greenville
Source: Bright MLS,MLS#: DENC2080372
Facts & features
Interior
Bedrooms & bathrooms
- Bedrooms: 5
- Bathrooms: 3
- Full bathrooms: 3
- Main level bathrooms: 1
- Main level bedrooms: 1
Rooms
- Room types: Living Room, Dining Room, Primary Bedroom, Bedroom 2, Bedroom 3, Kitchen, Family Room, Bedroom 1, Other, Attic
Primary bedroom
- Level: Upper
- Area: 252 Square Feet
- Dimensions: 18 X 14
Primary bedroom
- Features: Primary Bedroom - Dressing Area, Walk-In Closet(s)
- Level: Unspecified
Bedroom 1
- Level: Upper
- Area: 192 Square Feet
- Dimensions: 16 X 12
Bedroom 2
- Level: Upper
- Area: 210 Square Feet
- Dimensions: 15 X 14
Bedroom 3
- Level: Upper
- Area: 180 Square Feet
- Dimensions: 15 X 12
Other
- Features: Attic - Pull-Down Stairs
- Level: Unspecified
Dining room
- Level: Main
- Area: 240 Square Feet
- Dimensions: 16 X 15
Family room
- Features: Fireplace - Other
- Level: Main
- Area: 396 Square Feet
- Dimensions: 22 X 18
Kitchen
- Features: Kitchen - Gas Cooking, Kitchen Island, Double Sink
- Level: Main
- Area: 364 Square Feet
- Dimensions: 26 X 14
Living room
- Level: Main
- Area: 280 Square Feet
- Dimensions: 20 X 14
Other
- Description: SUNROOM
- Level: Main
- Area: 325 Square Feet
- Dimensions: 25 X 13
Other
- Description: OFFICE
- Level: Main
- Area: 168 Square Feet
- Dimensions: 14 X 12
Other
- Description: MUD/LAUN
- Level: Main
- Area: 144 Square Feet
- Dimensions: 18 X 8
Heating
- Central, Forced Air, Natural Gas
Cooling
- Central Air, Natural Gas
Appliances
- Included: Cooktop, Oven, Double Oven, Self Cleaning Oven, Dishwasher, Disposal, Gas Water Heater
- Laundry: Main Level
Features
- Primary Bath(s), Kitchen Island, Ceiling Fan(s), Bathroom - Stall Shower, Dining Area, Cathedral Ceiling(s), High Ceilings
- Flooring: Wood, Carpet, Tile/Brick
- Windows: Double Hung, Skylight(s)
- Basement: Walk-Out Access,Unfinished
- Number of fireplaces: 2
- Fireplace features: Marble, Stone
Interior area
- Total structure area: 3,375
- Total interior livable area: 3,375 sqft
- Finished area above ground: 3,375
- Finished area below ground: 0
Property
Parking
- Total spaces: 2
- Parking features: Inside Entrance, Garage Door Opener, Garage Faces Side, Attached, Other
- Attached garage spaces: 2
Accessibility
- Accessibility features: None
Features
- Levels: Two
- Stories: 2
- Patio & porch: Deck
- Exterior features: Street Lights
- Pool features: None
Lot
- Size: 0.51 Acres
- Dimensions: 144.80 x 149.90
Details
- Additional structures: Above Grade, Below Grade
- Parcel number: 08014.30060
- Zoning: RESIDENTIAL
- Special conditions: Standard
Construction
Type & style
- Home type: SingleFamily
- Architectural style: Colonial
- Property subtype: Single Family Residence
Materials
- Stucco, Stone
- Foundation: Brick/Mortar
- Roof: Shingle
Condition
- New construction: No
- Year built: 1988
Utilities & green energy
- Electric: 200+ Amp Service
- Sewer: Public Sewer
- Water: Public
Community & HOA
Community
- Security: Security System
- Subdivision: Thornberry
HOA
- Has HOA: Yes
- HOA fee: $300 annually
Location
- Region: Hockessin
Financial & listing details
- Price per square foot: $208/sqft
- Tax assessed value: $180,700
- Annual tax amount: $6,297
- Date on market: 5/12/2025
- Listing agreement: Exclusive Right To Sell
- Listing terms: Conventional,VA Loan,FHA 203(b),Cash
- Ownership: Fee Simple
Price history
| Date | Event | Price |
|---|---|---|
| 6/13/2025 | Sold | $701,000+3.9%$208/sqft |
Source:  Bright MLS #DENC2080372 Report a problem Bright MLS #DENC2080372 Report a problem | ||
| 5/14/2025 | Pending sale | $675,000$200/sqft |
Source: Bright MLS #DENC2080372 Report a problem | ||
| 5/12/2025 | Listed for sale | $675,000+62.7%$200/sqft |
Source: Bright MLS #DENC2080372 Report a problem | ||
| 4/1/2011 | Sold | $415,000-15.3%$123/sqft |
Source: Public Record Report a problem | ||
| 11/20/2010 | Price change | $489,900-5.7%$145/sqft |
Source: Patterson-Schwartz Real Estate #5792360 Report a problem | ||
| 9/26/2010 | Listed for sale | $519,500+4.9%$154/sqft |
Source: Prudential Fox and Roach #5778118 Report a problem | ||
| 12/26/2007 | Sold | $495,000+5.3%$147/sqft |
Source: Public Record Report a problem | ||
| 9/27/2002 | Sold | $470,000$139/sqft |
Source: Public Record Report a problem | ||
Public tax history
| Year | Property taxes | Tax assessment |
|---|---|---|
| 2025 | -- | $777,000 +330% |
| 2024 | $6,675 +18.4% | $180,700 |
| 2023 | $5,640 -0.6% | $180,700 |
| 2022 | $5,673 -1.6% | $180,700 |
| 2021 | $5,766 0% | $180,700 |
| 2020 | $5,769 +0.2% | $180,700 |
| 2019 | $5,760 +3.1% | $180,700 |
| 2017 | $5,589 | $180,700 |
| 2016 | -- | $180,700 |
| 2015 | -- | $180,700 |
| 2014 | -- | $180,700 |
| 2013 | -- | $180,700 |
| 2012 | -- | $180,700 |
| 2011 | -- | $180,700 |
| 2010 | -- | $180,700 |
| 2009 | -- | $180,700 |
| 2008 | -- | $180,700 |
| 2007 | -- | $180,700 |
| 2006 | -- | $180,700 |
| 2005 | -- | $180,700 |
| 2004 | -- | $180,700 |
| 2003 | -- | $180,700 |
| 2002 | -- | $180,700 |
| 2001 | -- | $180,700 |
Find assessor info on the county website
Neighborhood: 19707
Nearby homes
- $767,5005 bd4 ba3.5k sqft11 Thornberry Ln, Hockessin, DE 19707Sold
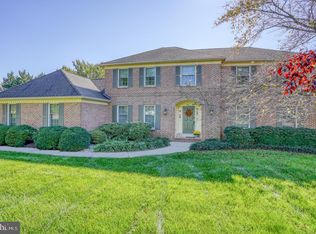
- $705,9004 bd2 ba3.3k sqft7 Thornberry Ln, Hockessin, DE 19707Off Market
- $690,8004 bd2 ba3.4k sqft201 Michael Way, Hockessin, DE 19707Off Market
- $760,0005 bd3 ba3.4k sqft201 Michaels Way, Hockessin, DE 19707Sold

- $1,026,0004 bd3 ba5k sqft116 Juneberry Ct, Hockessin, DE 19707Off Market
- $634,7004 bd2 ba2.6k sqft10 Thornberry Ln, Hockessin, DE 19707Off Market
- $747,5004 bd4 ba2.8k sqft13 Thornberry Ln, Hockessin, DE 19707Off Market
- $749,3005 bd3 ba3.5k sqft5 Thornberry Ln, Hockessin, DE 19707Off Market
Nearby schools
GreatSchools rating
- 5/10Brandywine Springs SchoolGrades: K-8Distance: 2.3 mi
- 2/10McKean (Thomas) High SchoolGrades: 9-12Distance: 1.3 mi
- 1/10duPont (Alexis I.) Middle SchoolGrades: 6-8Distance: 4.1 mi
Schools provided by the listing agent
- District: Red Clay Consolidated
Source: Bright MLS. This data may not be complete. We recommend contacting the local school district to confirm school assignments for this home.
Get a cash offer in 3 minutes
Find out how much your home could sell for in as little as 3 minutes with a no-obligation cash offer.
Estimated market value
$722,700
Get a cash offer in 3 minutes
Find out how much your home could sell for in as little as 3 minutes with a no-obligation cash offer.
Estimated market value
$722,700
- Delaware
- New Castle County
- Hockessin
- 19707
- 9 Thornberry Ln
Nearby cities
Nearby zip codes
Other Hockessin Topics
