Skip main navigation
Sold for $870,000
  • $870,000

    11 Tory Lane, Newtown, CT 06470

    5beds
    4,064sqft
    Single Family Residence
    Built in 1840
    4.91 Acres Lot
    $1,093,000 Zestimate®
    $214/sqft
    $4,431 Estimated rent

    Home value

    $1,093,000

    $984,000 - $1.22M

    $4,431/mo

    Zestimate® history
    Loading
    Loading...

    Owner options

    List your home for rent

    $4,431/mo

    Rent Zestimate®

    Find your next renter with Zillow Rental Manager. Plus, with online applications, you can quickly screen prospective tenants – for free.

    Learn more

    $4,431/mo

    Rent Zestimate®

    Refinance and save

    $5,843/mo

    Est. payment

    Refinancing to a lower rate could help reduce your monthly payments and save thousands over the life of the loan.

    See today's rates

    $5,843/mo

    Est. payment

    Explore your selling options

    Work with a Zillow partner agent

    Leverage their expertise and Zillow's premium Showcase listings to get your home seen by more buyers.

    Get started

    List with your own agent

    Get your home in front of millions of buyers by listing it on Zillow.

    Learn how to do it

    Sell it yourself

    Take full control of how buyers see your home on Zillow by listing For Sale by Owner (FSBO).

    List your home

    What's special

    New fireplaceCabana areaNew house paddockInground poolOutdoor showerNew well pumpComfortable living space
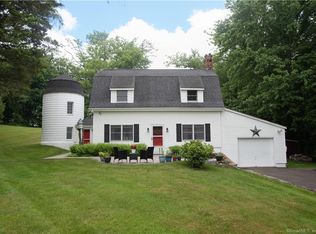
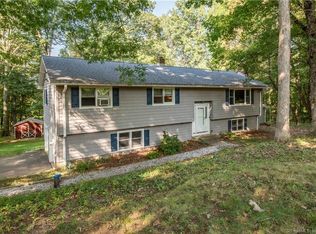
    This Gorgeous 5-acre property in Newtown CT, offers an updated vintage Farmhouse colonial 9-room home. There is a second dwelling on the property with separate utilities that can be used as an inlaw/rental or Airbnb, the investment opportunities are endless. The 2,850 sf, 4-bedroom, two full bath main house preserves 19th-century period details, including exposed hand-hewn beams, plaster walls, and two brick fireplaces, while also embracing all the comforts of a modern home. The home has recently had many updates. Improvements: Brand new roofs (2022) on all property structures including main house, second dwelling and barn. A New Heating furnace installed by SILA 2023. New Lenox whole house Air conditioning, New custom duct work for furnance and AC Whole House. New chimney liners in both chimneys, new fireplace, new insert installed. New cedar plank siding on front and rear houses. New exterior paint on siding on both dwellings. New well pump. New water heater (2022). New house paddock and fencing. The 1,214 sf second dwelling added in 1920, offers a comfortable living space, an outdoor shower, a cabana area with a full bath. Reconstructed two stall barn that sits at the rear of the property. Gorgeous, fenced, inground pool. Conveniently located minutes from shops and eateries. The property is also close to I-84, and Routes 6 and 25, making it a perfect location for a daily commute if necessary.

    Zillow last checked:

    Listing updated:

    Listed by:

    Mona Cascella 203-556-3998,

    Station Cities 203-272-8282

    Bought with:

    Mona Cascella, RES.0784452

    Station Cities

    Source: Smart MLS,MLS#: 170564940MLS Logo

    Facts & features

    Interior

    Bedrooms & bathrooms
    • Bedrooms: 5
    • Bathrooms: 3
    • Full bathrooms: 3
    Primary bedroom
    • Features: Wide Board Floor
    • Level: Upper
    • Area: 225 Square Feet
    • Dimensions: 15 x 15
    Bedroom
    • Features: Wide Board Floor
    • Level: Upper
    • Area: 144 Square Feet
    • Dimensions: 12 x 12
    Bedroom
    • Features: Wide Board Floor
    • Level: Upper
    • Area: 96 Square Feet
    • Dimensions: 8 x 12
    Bedroom
    • Features: Wide Board Floor
    • Level: Upper
    • Area: 240 Square Feet
    • Dimensions: 16 x 15
    Dining room
    • Features: Wide Board Floor
    • Level: Main
    • Area: 225 Square Feet
    • Dimensions: 15 x 15
    Kitchen
    • Features: Beamed Ceilings, Ceiling Fan(s), Fireplace, Granite Counters, Wide Board Floor, Wood Stove
    • Level: Main
    • Area: 420 Square Feet
    • Dimensions: 28 x 15
    Living room
    • Features: Fireplace, Wide Board Floor, Wood Stove
    • Level: Main
    • Area: 360 Square Feet
    • Dimensions: 15 x 24
    Heating
    • Forced Air, Natural Gas
    Cooling
    • Attic Fan, Ceiling Fan(s), Central Air
    Appliances
    • Included: Gas Cooktop, Oven/Range, Refrigerator, Dishwasher, Washer, Dryer, Water Heater, Tankless Water Heater
    • Laundry: Main Level, Mud Room
    Features
    • Wired for Data, Sauna, Entrance Foyer, In-Law Floorplan
    • Doors: French Doors
    • Basement: Full,Concrete,Interior Entry,Storage Space,Sump Pump
    • Attic: Walk-up,Finished
    • Number of fireplaces: 2
    • Fireplace features: Insert
    Interior area
    • Total structure area: 4,064
    • Total interior livable area: 4,064 sqft
    • Finished area above ground: 4,064

    Property

    Parking
    • Total spaces: 2
    • Parking features: Detached, Paved, Asphalt
    • Garage spaces: 2
    • Has uncovered spaces: Yes
    Features
    • Exterior features: Garden, Kennel, Lighting, Stone Wall
    • Has private pool: Yes
    • Pool features: In Ground, Heated, Concrete
    • Fencing: Electric
    Lot
    • Size: 4.91 Acres
    • Features: Farm, Open Lot, Split Possible, Level
    Details
    • Additional structures: Barn(s), Guest House
    • Parcel number: 213102
    • Zoning: R-1
    • Horses can be raised: Yes
    • Horse amenities: Paddocks

    Construction

    Type & style
    • Home type: SingleFamily
    • Architectural style: Colonial,Farm House
    • Property subtype: Single Family Residence
    Materials
    • Clapboard
    • Foundation: Concrete Perimeter, Stone
    • Roof: Asphalt
    Condition
    • New construction: No
    • Year built: 1840

    Utilities & green energy

    • Sewer: Septic Tank
    • Water: Private, Well
    • Utilities for property: Cable Available
    Green energy
    • Green verification: ENERGY STAR Certified Homes

    Community & neighborhood

    Community
    • Community features: Basketball Court, Golf, Health Club, Lake, Library, Playground, Pool, Stables/Riding
    Location
    • Region: Newtown
    • Subdivision: Taunton

    Price history

    DateEventPrice
    7/11/2023Sold$870,000-3.2%$214/sqft
    Source: Smart MLS #170564940 Report a problem
    6/24/2023Price change$899,000-7.2%$221/sqft
    Source: Smart MLS #170564940 Report a problem
    6/11/2023Price change$969,000-7.6%$238/sqft
    Source: Smart MLS #170564940 Report a problem
    5/6/2023Listed for sale$1,049,000+20.6%$258/sqft
    Source: Smart MLS #170564940 Report a problem
    9/15/2022Sold$870,000$214/sqft
    Source: Smart MLS #170459068 Report a problem
    9/15/2022Contingent$870,000$214/sqft
    Source: Smart MLS #170459068 Report a problem
    7/12/2022Price change$870,000-0.6%$214/sqft
    Source: Smart MLS #170459068 Report a problem
    6/10/2022Price change$875,000-5.4%$215/sqft
    Source: Smart MLS #170459068 Report a problem
    1/21/2022Listed for sale$925,000-5.1%$228/sqft
    Source: Smart MLS #170459068 Report a problem
    1/1/2022Listing removed--
    Source: Smart MLS #170415500 Report a problem
    10/28/2021Price change$975,000-18.7%$240/sqft
    Source: Smart MLS #170415500 Report a problem
    8/6/2021Price change$1,199,000-14.4%$295/sqft
    Source: Smart MLS #170415500 Report a problem
    7/8/2021Listed for sale$1,400,000+160.7%$344/sqft
    Source: Smart MLS #170415500 Report a problem
    12/13/2001Sold$537,000$132/sqft
    Source: Public Record Report a problem

    Public tax history

    YearProperty taxesTax assessment
    2025$13,726 +6.6%$477,590
    2024$12,881 +2.8%$477,590
    2023$12,532 +7.5%$477,590 +42%
    2022$11,659 +0.1%$336,280
    2021$11,652 -0.3%$336,280
    2020$11,689 0%$336,280
    2019$11,692 +1.5%$336,280
    2018$11,514 +3.9%$336,280 +2.8%
    2017$11,078 +47.3%$327,070 +43.8%
    2015$7,522 -0.7%$227,460
    2014$7,577 0%$227,460
    2013$7,579 -32.9%$227,460 -50.6%
    2012$11,293 +0.7%$460,173
    2011$11,214 +1.5%$460,173 +0%
    2010$11,044 +9.3%$460,170 +6.7%
    2009$10,106 +1%$431,340
    2008$10,007 +0.9%$431,340 +22.2%
    2007$9,920 +2.9%$353,020
    2006$9,637 +4.6%$353,020
    2005$9,214 +4.8%$353,020
    2004$8,790 +6.4%$353,020
    2003$8,261 +3.8%$353,020 +41%
    2001$7,962 +7.8%$250,370
    2000$7,386 +5.8%$250,370 +0%
    1999$6,983 $250,280

    Find assessor info on the county website

    Neighborhood: 06470

    Nearby schools

    GreatSchools rating
    Schools provided by the listing agent
    • Elementary: Head O'Meadow
    • Middle: Newtown
    • High: Newtown

    Source: Smart MLS. This data may not be complete. We recommend contacting the local school district to confirm school assignments for this home.

    Get pre-qualified for a loan
    At Zillow Home Loans, we can pre-qualify you in as little as 5 minutes with no impact to your credit score.

    An equal housing lender. NMLS #10287.

    Sell for more on Zillow
    Get a Zillow Showcase℠ listing at no additional cost and you could sell for .
    $1,093,000
    2% more
    +$21,860
    With Zillow Showcase(estimated)
    $1,114,860