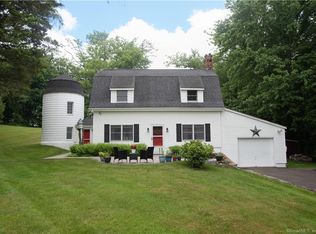
This lovely historic center hall colonial nestled in the coveted Taunton Lake area of Newtown features charming period details. Set back from a quiet lane in a beautiful, private setting with sweeping lawns, mature specimen and ornamental trees, plantings, cutting gardens and meandering pathways through secret spaces. A welcoming foyer greets you as you enter this 3BR, 3.5 BA home that boasts a magnificent front-to-back living room featuring windows at each end offering views of the front and back lawns with built-ins and a fireplace along with a large dining room with corner china cabinets. A bright, roomy eat-in kitchen with stainless steel appliances including a 6-burner stove with dual ovens, granite counter tops and a walk-in pantry leads to a sizeable brick patio with a cascading fountain offering sweeping vistas of the tree-covered property. A sun filled den with wood-burning fireplace, and powder room complete the first floor. A grand staircase leads to a landing with a seating bench and large window before encountering the three bedrooms and three bathrooms on the second floor. The spacious primary bath features double sinks and vanity, walk-in shower, Jacuzzi tub, water closet and a generous dressing room. The hall bath is complete with a shower/tub combination, a vanity with ample storage and a large window overlooking the front lawn. A Jack 'n Jill bath between the two secondary bedrooms has a Jacuzzi tub. Also included are two attic spaces one located above two-car garage and a daylight basement with endless possibilities for storage, hobbies or expansion as well as a wine closet. As you walk through the gardens, you'll discover magnificent cedar, linden, maple, pine and spruce trees along with cut-leaf maples, a blackberry bramble, an enormous bottle brush, and numerous flower beds. A garden shed provides space for storage. This lovingly maintained home with recent exterior paint job, newer roof, central heat and air, and easy access to I-84, and Hwy. 6/25 is just over an hour's drive to Manhattan. Living here you'll benefit from the close-knit Newtown community, its abundant cultural and dining scene and incomparable schools. This is the elegant, private manor home you've been seeking. WELCOME HOME!
Sold for $940,000
$940,000
9 Tory Lane, Newtown, CT 06470
3beds
3,259sqft
Single Family Residence
Built in 1928
1.76 Acres Lot
$944,000 Zestimate®
$288/sqft
$3,850 Estimated rent
Home value
$944,000
$859,000 - $1.04M
$3,850/mo
Zestimate® history
Owner options
List your home for rent
$3,850/mo
Rent Zestimate®
Find your next renter with Zillow Rental Manager. Plus, with online applications, you can quickly screen prospective tenants – for free.
$3,850/mo
Rent Zestimate®
Refinance and save
$6,263/mo
Est. payment
Refinancing to a lower rate could help reduce your monthly payments and save thousands over the life of the loan.
$6,263/mo
Est. payment
Explore your selling options
Work with a Zillow partner agent
Leverage their expertise and Zillow's premium Showcase listings to get your home seen by more buyers.
Get startedList with your own agent
Get your home in front of millions of buyers by listing it on Zillow.
Learn how to do itSell it yourself
Take full control of how buyers see your home on Zillow by listing For Sale by Owner (FSBO).
List your homeWhat's special
Zillow last checked:
Listing updated:
Listed by:
The Valentini Team at Coldwell Banker Realty,
Angelina Valentini (203)994-1988,
Coldwell Banker Realty 203-426-5679
Bought with:
Christina Pimentel, RES.0815691
Realty ONE Group Connect
Source: Smart MLS,MLS#: 24166145
Facts & features
Interior
Bedrooms & bathrooms
- Bedrooms: 3
- Bathrooms: 4
- Full bathrooms: 3
- 1/2 bathrooms: 1
Primary bedroom
- Features: Ceiling Fan(s), Full Bath, Hardwood Floor
- Level: Upper
Bedroom
- Features: Ceiling Fan(s), Hardwood Floor
- Level: Upper
Bedroom
- Features: Ceiling Fan(s), Hardwood Floor
- Level: Upper
Primary bathroom
- Features: Double-Sink, Dressing Room, Full Bath, Stall Shower, Whirlpool Tub, Walk-In Closet(s)
- Level: Upper
Bathroom
- Features: Tile Floor
- Level: Main
Bathroom
- Features: Full Bath, Tub w/Shower, Tile Floor
- Level: Upper
Bathroom
- Features: Tile Floor
- Level: Upper
Den
- Features: Vaulted Ceiling(s), Fireplace, French Doors, Tile Floor
- Level: Main
Dining room
- Features: Built-in Features, Hardwood Floor
- Level: Main
Kitchen
- Features: Beamed Ceilings, Granite Counters, Dining Area, Laundry Hookup, Pantry, Tile Floor
- Level: Main
Living room
- Features: Built-in Features, Fireplace, French Doors, Hardwood Floor
- Level: Main
Office
- Features: Skylight, Vaulted Ceiling(s), Wall/Wall Carpet
- Level: Other
Heating
- Forced Air, Oil
Cooling
- Ceiling Fan(s), Central Air, Ductless
Appliances
- Included: Gas Range, Refrigerator, Dishwasher, Washer, Dryer, Water Heater
- Laundry: Main Level
Features
- Entrance Foyer
- Basement: Full,Unfinished
- Attic: Storage,Finished,Walk-up
- Number of fireplaces: 2
Interior area
- Total structure area: 3,259
- Total interior livable area: 3,259 sqft
- Finished area above ground: 3,259
Property
Parking
- Total spaces: 2
- Parking features: Attached
- Attached garage spaces: 2
Features
- Patio & porch: Patio
- Exterior features: Rain Gutters, Lighting
Lot
- Size: 1.76 Acres
- Features: Level, Landscaped, Open Lot
Details
- Parcel number: 213101
- Zoning: R-1
Construction
Type & style
- Home type: SingleFamily
- Architectural style: Colonial
- Property subtype: Single Family Residence
Materials
- Shingle Siding, Wood Siding
- Foundation: Block, Concrete Perimeter
- Roof: Asphalt
Condition
- New construction: No
- Year built: 1928
Utilities & green energy
- Sewer: Septic Tank
- Water: Well
Community & neighborhood
Location
- Region: Newtown
Price history
| Date | Event | Price |
|---|---|---|
| 5/28/2026 | Sold | $940,000+1.6%$288/sqft |
Source:  Smart MLS #24166145 Report a problem Smart MLS #24166145 Report a problem | ||
| 5/20/2026 | Pending sale | $925,000$284/sqft |
Source: Smart MLS #24166145 Report a problem | ||
| 4/17/2026 | Listed for sale | $925,000+54.2%$284/sqft |
Source: Smart MLS #24166145 Report a problem | ||
| 7/5/2011 | Sold | $600,000+23.7%$184/sqft |
Source: Smart MLS #F984954 Report a problem | ||
| 5/1/2002 | Sold | $485,000$149/sqft |
Source: Smart MLS #98121961 Report a problem | ||
Public tax history
| Year | Property taxes | Tax assessment |
|---|---|---|
| 2025 | $11,495 +6.6% | $399,950 |
| 2024 | $10,787 +2.8% | $399,950 |
| 2023 | $10,495 +6.3% | $399,950 +40.5% |
| 2022 | $9,869 +0.1% | $284,660 |
| 2021 | $9,863 -0.3% | $284,660 |
| 2020 | $9,895 0% | $284,660 |
| 2019 | $9,898 +1.5% | $284,660 |
| 2018 | $9,747 -1.1% | $284,660 -2.1% |
| 2017 | $9,851 +0.8% | $290,860 |
| 2016 | $9,773 | $290,860 |
Find assessor info on the county website
Neighborhood: 06470
Nearby schools
GreatSchools rating
- 10/10Head O'Meadow Elementary SchoolGrades: K-4Distance: 2.9 mi
- 7/10Newtown Middle SchoolGrades: 7-8Distance: 2.4 mi
- 9/10Newtown High SchoolGrades: 9-12Distance: 4 mi
Schools provided by the listing agent
- High: Newtown
Source: Smart MLS. This data may not be complete. We recommend contacting the local school district to confirm school assignments for this home.


Get pre-qualified for a loan
At Zillow Home Loans, we can pre-qualify you in as little as 5 minutes with no impact to your credit score.An equal housing lender. NMLS #10287.
Sell for more on Zillow
Get a Zillow Showcase℠ listing at no additional cost and you could sell for .
$944,000
2% more
+$18,880
With Zillow Showcase(estimated)
$962,880
- Connecticut
- Fairfield County
- Newtown
- 06470
- 9 Tory Lane
Nearby cities
Nearby neighborhoods
Nearby zip codes
Other Newtown Topics
