Skip main navigation
Closed
  • $335,000

    11 Tree Top Ln, West Henrietta, NY 14586

    4beds
    1,824sqft
    Single Family Residence
    Built in 1983
    0.35 Acres Lot
    $343,700 Zestimate®
    $184/sqft
    $2,843 Estimated rent

    Home value

    $343,700

    $320,000 - $371,000

    $2,843/mo

    Zestimate® history
    Loading
    Loading...

    Owner options

    List your home for rent

    $2,843/mo

    Rent Zestimate®

    Find your next renter with Zillow Rental Manager. Plus, with online applications, you can quickly screen prospective tenants – for free.

    Learn more

    $2,843/mo

    Rent Zestimate®

    Refinance and save

    $2,443/mo

    Est. payment

    Refinancing to a lower rate could help reduce your monthly payments and save thousands over the life of the loan.

    See today's rates

    $2,443/mo

    Est. payment

    Explore your selling options

    Work with a Zillow partner agent

    Leverage their expertise and Zillow's premium Showcase listings to get your home seen by more buyers.

    Get started

    List with your own agent

    Get your home in front of millions of buyers by listing it on Zillow.

    Learn how to do it

    Sell it yourself

    Take full control of how buyers see your home on Zillow by listing For Sale by Owner (FSBO).

    List your home

    What's special

    Grape trellisPrivate treesGenerously sized bedroomsLarge primary bedroomMain bathLaundry chuteBuilt-in microwave
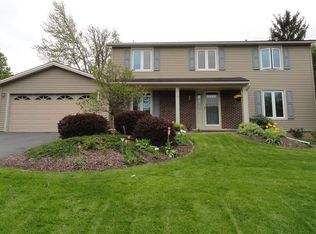
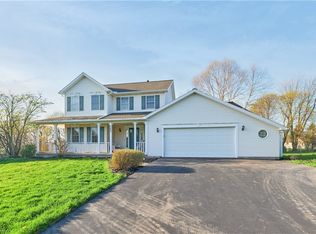
    Welcome to this well-maintained 1983 Colonial by VinMasc Construction, offering 1,824 SF of living space with 4 bedrooms and 2.5 bathrooms. An inviting open front porch leads into a foyer with coat closet. To the right, a living room provides a comfortable space for relaxing or entertaining. To the left, a formal dining room offers an ideal setting for gatherings and special occasions. Straight ahead, the eat-in kitchen—updated in 2017—opens to a spacious family room featuring a masonry wood-burning fireplace (chimney crown replaced and flue serviced ’24). The kitchen includes quartz countertops with undermount sink, custom Mennonite cherry wood cabinets with soft-close, pot drawers, pantry, gas range, built-in microwave, refrigerator with built-in ice maker, dishwasher, disposal, tile floor, and backsplash, creating an inviting space for everyday living and entertaining. A half bath sits conveniently near the garage entry. A beautiful wood banister leads upstairs, where the large primary bedroom features a walk-in closet and private bath with tile floor, tile shower, and built-in ceiling heat lamp. Three additional generously sized bedrooms share a main bath with tile floor, shower, built-in ceiling heat lamp, and laundry chute. Beautiful wood doors throughout add warmth and timeless character to every room. Attached 2.5-car garage includes a 200 Amp electrical box, and the completely dry basement offers plenty of storage with washer, dryer, and workbench. Step outside to a 16x16 Trex deck with vinyl railings overlooking private trees, with space for a garden. The backyard features a grape trellis behind the garage and a cast iron chiminea, perfect for outdoor enjoyment. Recent updates include a new roof with plywood sheathing (no particle board) and transferable warranty ’24, Rheem HWT ’24, Andersen vinyl-clad double-pane maintenance-free windows with storm window/screens, furnace, and Trane high-efficiency central AC (‘09), making this home truly move-in ready. Conveniently located across from the new Chapman Park, with the fire station and post office just steps away, and shopping and dining only minutes from home. Delayed Negotiations: Tues (11/18/25) @ 9AM

    Zillow last checked:

    Listing updated:

    Listed by:

    Dawn V. Nowak 585-317-7749,

    Keller Williams Realty Greater Rochester

    Bought with:

    Jeffrey M. Lamica, 10401332310

    Keller Williams Realty Greater Rochester

    Source: NYSAMLSs,MLS#: R1648522MLS LogoOriginating MLS: Rochester

    Facts & features

    Interior

    Bedrooms & bathrooms
    • Bedrooms: 4
    • Bathrooms: 3
    • Full bathrooms: 2
    • 1/2 bathrooms: 1
    • Main level bathrooms: 1
    Heating
    • Gas, Forced Air
    Cooling
    • Central Air
    Appliances
    • Included: Dryer, Dishwasher, Disposal, Gas Oven, Gas Range, Gas Water Heater, Microwave, Refrigerator, Washer
    • Laundry: In Basement
    Features
    • Ceiling Fan(s), Den, Separate/Formal Dining Room, Entrance Foyer, Eat-in Kitchen, Separate/Formal Living Room, Kitchen/Family Room Combo, Pantry, Quartz Counters, Sliding Glass Door(s), Solid Surface Counters, Natural Woodwork, Workshop
    • Flooring: Carpet, Hardwood, Tile, Varies
    • Doors: Sliding Doors
    • Basement: Full
    • Number of fireplaces: 1
    Interior area
    • Total structure area: 1,824
    • Total interior livable area: 1,824 sqft

    Property

    Parking
    • Total spaces: 2.5
    • Parking features: Attached, Electricity, Garage, Driveway, Garage Door Opener
    • Attached garage spaces: 2.5
    Features
    • Levels: Two
    • Stories: 2
    • Patio & porch: Deck, Open, Porch
    • Exterior features: Blacktop Driveway, Deck
    Lot
    • Size: 0.35 Acres
    • Dimensions: 100 x 151
    • Features: Rectangular, Rectangular Lot, Residential Lot
    Details
    • Parcel number: 2632001890100002047000
    • Special conditions: Standard

    Construction

    Type & style
    • Home type: SingleFamily
    • Architectural style: Colonial
    • Property subtype: Single Family Residence
    Materials
    • Brick, Vinyl Siding
    • Foundation: Block
    • Roof: Asphalt
    Condition
    • Resale
    • Year built: 1983
    Details
    • Builder model: VinMasc Construction

    Utilities & green energy

    • Sewer: Connected
    • Water: Connected, Public
    • Utilities for property: High Speed Internet Available, Sewer Connected, Water Connected

    Community & neighborhood

    Location
    • Region: West Henrietta

    Other

    Other facts
    • Listing terms: Cash,Conventional,FHA,VA Loan

    Price history

    DateEventPrice
    1/21/2026Sold$335,000+11.7%$184/sqft
    Source: NYSAMLSs #R1648522 Report a problem
    11/19/2025Pending sale$299,900$164/sqft
    Source: NYSAMLSs #R1648522 Report a problem
    11/11/2025Listed for sale$299,900+158.5%$164/sqft
    Source: NYSAMLSs #R1648522 Report a problem
    11/1/1987Sold$116,000$64/sqft
    Source: Agent Provided Report a problem

    Public tax history

    YearProperty taxesTax assessment
    2025-- $333,000 +47.5%
    2024-- $225,800
    2023-- $225,800 +14%
    2022-- $198,100 +7%
    2021-- $185,100
    2020-- $185,100 +11%
    2018-- $166,800
    2017$2,747 $166,800 +7.4%
    2016-- $155,300
    2015-- $155,300
    2014-- $155,300
    2013-- $155,300
    2012-- $155,300
    2011-- $155,300
    2010-- $155,300
    2009-- $155,300
    2007-- $155,300
    2006-- $155,300 +11%
    2005-- $139,900
    2004-- $139,900 +4.5%
    2003-- $133,900
    2002-- $133,900 +1085%
    2001-- $11,300
    2000-- $11,300

    Find assessor info on the county website

    Neighborhood: 14586

    Nearby schools

    GreatSchools rating
    Schools provided by the listing agent
    • District: Rush-Henrietta

    Source: NYSAMLSs. This data may not be complete. We recommend contacting the local school district to confirm school assignments for this home.

    Sell for more on Zillow
    Get a Zillow Showcase℠ listing at no additional cost and you could sell for .
    $343,700
    2% more
    +$6,874
    With Zillow Showcase(estimated)
    $350,574