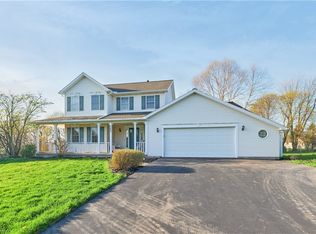
Beautifully maintained 3-bedroom, 2.1-bath home set on an expansive 0.80-acre lot, offering a blend of comfort, quality finishes, and versatile living space. The main level features inviting living areas with true hardwood floors, a well-appointed kitchen with granite countertops, and a functional layout ideal for both everyday living and entertaining. The family room is warm and welcoming with a gas fireplace, creating a perfect gathering space.
Upstairs, you’ll find three spacious bedrooms, including a private primary suite with ensuite bath.
The finished basement adds valuable additional living space and has previously been used as a 4th bedroom, home office, gym, or guest area.
Notable features include a irrigation water sprinkler system, new garage door, and generator hookup for added convenience and peace of mind.
Step outside to your private backyard oasis featuring a low-maintenance Trex deck—ideal for outdoor dining and entertaining—and an above-ground pool for summer enjoyment, all set on a generous lot offering space and area for entertainment.
A truly well-cared-for home combining functionality, upgrades, and lifestyle appeal in a desirable setting.
(947 square feet from finished walkout basement is included in total square footage.)
Delayed negotiations until 5/7/26 at 5pm.
(fire hydrant in front yard does not convey and is not real, will be removed)
Closed
$410,000
311 Alverstone Way, West Henrietta, NY 14586
3beds
2,565sqft
Single Family Residence
Built in 1999
0.8 Acres Lot
$411,500 Zestimate®
$160/sqft
$3,132 Estimated rent
Home value
$411,500
$379,000 - $444,000
$3,132/mo
Zestimate® history
Owner options
List your home for rent
$3,132/mo
Rent Zestimate®
Find your next renter with Zillow Rental Manager. Plus, with online applications, you can quickly screen prospective tenants – for free.
$3,132/mo
Rent Zestimate®
Refinance and save
$3,013/mo
Est. payment
Refinancing to a lower rate could help reduce your monthly payments and save thousands over the life of the loan.
$3,013/mo
Est. payment
Explore your selling options
Work with a Zillow partner agent
Leverage their expertise and Zillow's premium Showcase listings to get your home seen by more buyers.
Get startedList with your own agent
Get your home in front of millions of buyers by listing it on Zillow.
Learn how to do itSell it yourself
Take full control of how buyers see your home on Zillow by listing For Sale by Owner (FSBO).
List your homeWhat's special
New garage doorThree spacious bedroomsIrrigation water sprinkler systemTrue hardwood floors
Zillow last checked:
Listing updated:
Listed by:
Melissa A Carey 585-624-3370,
Howard Hanna
Bought with:
Hollis A. Creek, 30CR0701689
Howard Hanna
Source: NYSAMLSs,MLS#: R1677359 Originating MLS: Rochester
Originating MLS: RochesterFacts & features
Interior
Bedrooms & bathrooms
- Bedrooms: 3
- Bathrooms: 3
- Full bathrooms: 2
- 1/2 bathrooms: 1
- Main level bathrooms: 1
Heating
- Gas, Forced Air
Cooling
- Central Air
Appliances
- Included: Dryer, Dishwasher, Disposal, Gas Oven, Gas Range, Gas Water Heater, Microwave, Refrigerator, Washer, Humidifier
- Laundry: Main Level
Features
- Ceiling Fan(s), Separate/Formal Dining Room, Eat-in Kitchen, Granite Counters, Pantry, Sliding Glass Door(s), Window Treatments, Convertible Bedroom, Bath in Primary Bedroom, Programmable Thermostat
- Flooring: Carpet, Hardwood, Tile, Varies
- Doors: Sliding Doors
- Windows: Drapes, Thermal Windows
- Basement: Full,Walk-Out Access,Sump Pump
- Number of fireplaces: 1
Interior area
- Total structure area: 2,565
- Total interior livable area: 2,565 sqft
Property
Parking
- Total spaces: 2.5
- Parking features: Attached, Electricity, Garage, Driveway, Garage Door Opener
- Attached garage spaces: 2.5
Features
- Levels: Two
- Stories: 2
- Patio & porch: Covered, Deck, Patio, Porch
- Exterior features: Blacktop Driveway, Deck, Sprinkler/Irrigation, Pool, Patio
- Pool features: Above Ground
Lot
- Size: 0.8 Acres
- Dimensions: 78 x 266
- Features: Pie Shaped Lot, Residential Lot
Details
- Additional structures: Shed(s), Storage
- Parcel number: 2632001890100003012000
- Special conditions: Standard
- Other equipment: Satellite Dish
Construction
Type & style
- Home type: SingleFamily
- Architectural style: Colonial
- Property subtype: Single Family Residence
Materials
- Attic/Crawl Hatchway(s) Insulated, Vinyl Siding
- Foundation: Block
- Roof: Asphalt
Condition
- Resale
- Year built: 1999
Details
- Builder model: Faber
Utilities & green energy
- Electric: Circuit Breakers
- Sewer: Connected
- Water: Connected, Public
- Utilities for property: Cable Available, High Speed Internet Available, Sewer Connected, Water Connected
Community & HOA
Community
- Subdivision: Hampden Heights Sec 02
Location
- Region: West Henrietta
Financial & listing details
- Price per square foot: $160/sqft
- Tax assessed value: $386,000
- Annual tax amount: $8,541
- Date on market: 4/30/2026
- Cumulative days on market: 8 days
- Listing terms: Cash,Conventional,FHA,Private Financing Available,VA Loan
Price history
| Date | Event | Price |
|---|---|---|
| 6/12/2026 | Sold | $410,000+10.8%$160/sqft |
Source:  NYSAMLSs #R1677359 Report a problem NYSAMLSs #R1677359 Report a problem | ||
| 5/9/2026 | Pending sale | $369,900$144/sqft |
Source: NYSAMLSs #R1677359 Report a problem | ||
| 4/30/2026 | Listed for sale | $369,900+94.8%$144/sqft |
Source: NYSAMLSs #R1677359 Report a problem | ||
| 8/13/2008 | Sold | $189,900+21.9%$74/sqft |
Source: Public Record Report a problem | ||
| 8/3/1999 | Sold | $155,792$61/sqft |
Source: Public Record Report a problem | ||
Public tax history
| Year | Property taxes | Tax assessment |
|---|---|---|
| 2025 | -- | $386,000 +28.7% |
| 2024 | -- | $300,000 |
| 2023 | -- | $300,000 +33.2% |
| 2022 | -- | $225,200 |
| 2021 | -- | $225,200 +2.7% |
| 2020 | -- | $219,300 +15.5% |
| 2018 | -- | $189,900 |
| 2017 | $3,211 | $189,900 |
| 2016 | -- | $189,900 |
| 2015 | -- | $189,900 |
| 2014 | -- | $189,900 |
| 2013 | -- | $189,900 |
| 2012 | -- | $189,900 |
| 2011 | -- | $189,900 |
| 2010 | -- | $189,900 |
| 2009 | -- | $189,900 +7.2% |
| 2007 | -- | $177,200 |
| 2006 | -- | $177,200 +6.5% |
| 2005 | -- | $166,400 +1.5% |
| 2004 | -- | $164,000 +5% |
| 2003 | -- | $156,200 |
| 2002 | -- | $156,200 +1023.7% |
| 2001 | -- | $13,900 |
| 2000 | -- | $13,900 |
Find assessor info on the county website
Neighborhood: 14586
Nearby homes
- $438,0004 bd3 ba2k sqft305 Alverstone Way, West Henrietta, NY 14586Sold
- $18,800-- bd-- ba-- sqftAlverstone Way, West henrietta, NY 14586Off Market
- $443,1004 bd2 ba2.1k sqft317 Alverstone Way, West Henrietta, NY 14586Off Market
- $377,2003 bd2 ba1.6k sqft299 Alverstone Way, West Henrietta, NY 14586Off Market
- $460,3004 bd2 ba1.8k sqft323 Alverstone Way, West Henrietta, NY 14586Off Market
- $376,8003 bd1 ba1.7k sqft324 Alverstone Way, West Henrietta, NY 14586Off Market
- $335,0004 bd3 ba1.8k sqft11 Tree Top Ln, West Henrietta, NY 14586Sold
- $330,0003 bd2 ba1.6k sqft306 Alverstone Way, West Henrietta, NY 14586Sold
Nearby schools
GreatSchools rating
- 6/10Mary K Vollmer Elementary SchoolGrades: 4-6Distance: 0.5 mi
- 5/10Henry V Burger Middle SchoolGrades: 7-9Distance: 0.5 mi
- 7/10Rush Henrietta Senior High SchoolGrades: 9-12Distance: 3 mi
Schools provided by the listing agent
- District: Rush-Henrietta
Source: NYSAMLSs. This data may not be complete. We recommend contacting the local school district to confirm school assignments for this home.
Sell for more on Zillow
Get a Zillow Showcase℠ listing at no additional cost and you could sell for .
$411,500
2% more
+$8,230
With Zillow Showcase(estimated)
$419,730
- New York
- Monroe County
- West Henrietta
- 14586
- 311 Alverstone Way
Nearby cities
Nearby zip codes
Other West Henrietta Topics
