Skip main navigation
Off market
  • Price Unknown

    11 Valley Ct Lot 20, Batesville, IN 47006

    4beds
    4,506sqft
    SingleFamily
    Built in 1999
    1.35 Acres Lot
    $-- Zestimate®
    $--/sqft
    $5,046 Estimated rent

    Home value

    Not available

    Estimated sales range

    Not available

    $5,046/mo

    Zestimate® history
    Loading
    Loading...

    Owner options

    List your home for rent

    $5,046/mo

    Rent Zestimate®

    Find your next renter with Zillow Rental Manager. Plus, with online applications, you can quickly screen prospective tenants – for free.

    Learn more

    $5,046/mo

    Rent Zestimate®

    Refinance and save

    Refinancing to a lower rate could help reduce your monthly payments and save thousands over the life of the loan.

    See today's rates

    Explore your selling options

    Work with a Zillow partner agent

    Leverage their expertise and Zillow's premium Showcase listings to get your home seen by more buyers.

    Get started

    List with your own agent

    Get your home in front of millions of buyers by listing it on Zillow.

    Learn how to do it

    Sell it yourself

    Take full control of how buyers see your home on Zillow by listing For Sale by Owner (FSBO).

    List your home

    What's special

    Awesome finished basementSecluded salt water poolBeautiful landscapingDeep closets throughoutCrown moldingQuartz countertopsLarge kitchen

    Enjoy the quality and comfort of this custom 4BR, 4.5BA home in Batesville on 1.35 acre lot complete with beautiful landscaping, limestone steps, and secluded salt water pool with automatic cover. Brand new pump; liner and cover replaced in late 2020 in this exquisite outdoor oasis. Hardwood floors, crown molding, quartz countertops, awesome finished basement, and deep closets throughout. Home office ready for remote work. Large kitchen w/ SS appliances flows into the LR. Invisible dog fence encompasses entire large lot for plenty of room to roam. Entire house and pool is covered by Home Warranty that is included! SO much to love about this home and you wouldn't come close to building it for the same money!!

    This property is not currently displayed as for sale or rent on Zillow. This may be different from what's on other websites or public sources.
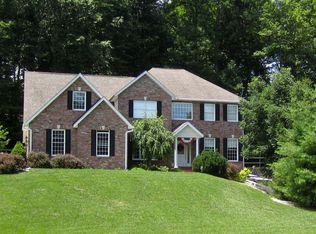
    Facts & features

    Interior

    Bedrooms & bathrooms
    • Bedrooms: 4
    • Bathrooms: 5
    • Full bathrooms: 5
    Heating
    • Forced air, Heat pump, Electric, Gas
    Cooling
    • Central
    Appliances
    • Included: Dishwasher, Dryer, Freezer, Garbage disposal, Microwave, Range / Oven, Refrigerator, Washer
    Features
    • Flooring: Carpet, Hardwood
    • Basement: Finished
    • Has fireplace: Yes
    Interior area
    • Total interior livable area: 4,506 sqft

    Property

    Parking
    • Total spaces: 10
    • Parking features: Garage - Attached, Off-street
    Features
    • Levels: Two
    • Exterior features: Brick
    Lot
    • Size: 1.35 Acres

    Construction

    Type & style
    • Home type: SingleFamily
    Condition
    • Year built: 1999

    Utilities & green energy

    • Gas: Natural
    • Sewer: Public Sewer
    • Water: Public

    Community & HOA

    Location
    • Region: Batesville

    Price history

    DateEventPrice
    8/1/2022Listing removed--
    Source: MLS of Southeastern Indiana Report a problem
    7/19/2022Price change$549,900-6.8%$122/sqft
    Source: MLS of Southeastern Indiana #197411 Report a problem
    7/8/2022Price change$589,900-1.7%$131/sqft
    Source: MLS of Southeastern Indiana #197411 Report a problem
    6/24/2022Price change$599,900-1.6%$133/sqft
    Source: MLS of Southeastern Indiana #197411 Report a problem
    6/17/2022Price change$609,900-2.4%$135/sqft
    Source: MLS of Southeastern Indiana #197411 Report a problem
    6/10/2022Listed for sale$624,900$139/sqft
    Source: MLS of Southeastern Indiana #197411 Report a problem

    Public tax history

    Tax history is unavailable.

    Neighborhood: 47006

    Nearby schools

    GreatSchools rating
    Schools provided by the listing agent
    • District: Batesville Community

    Source: The MLS. This data may not be complete. We recommend contacting the local school district to confirm school assignments for this home.