Skip main navigation
Sold
  • $420,000

    25 Valley Ct, Batesville, IN 47006

    4beds
    3,770sqft
    Residential, Single Family Residence
    Built in 1999
    0.77 Acres Lot
    $469,100 Zestimate®
    $111/sqft
    $3,012 Estimated rent

    Home value

    $469,100

    $446,000 - $493,000

    $3,012/mo

    Zestimate® history
    Loading
    Loading...

    Owner options

    List your home for rent

    $3,012/mo

    Rent Zestimate®

    Find your next renter with Zillow Rental Manager. Plus, with online applications, you can quickly screen prospective tenants – for free.

    Learn more

    $3,012/mo

    Rent Zestimate®

    Refinance and save

    $2,515/mo

    Est. payment

    Refinancing to a lower rate could help reduce your monthly payments and save thousands over the life of the loan.

    See today's rates

    $2,515/mo

    Est. payment

    Explore your selling options

    Work with a Zillow partner agent

    Leverage their expertise and Zillow's premium Showcase listings to get your home seen by more buyers.

    Get started

    List with your own agent

    Get your home in front of millions of buyers by listing it on Zillow.

    Learn how to do it

    Sell it yourself

    Take full control of how buyers see your home on Zillow by listing For Sale by Owner (FSBO).

    List your home

    What's special

    New electric fireplaceSchool districtNew pool heaterNew automatic pool coverNew showerQuiet cul de sacMaster bath
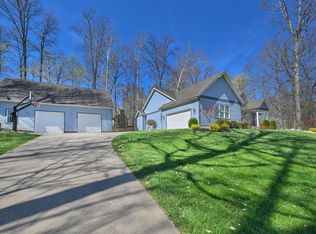
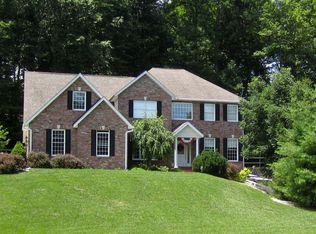
    Looking for Peaceful living in an amazing neighborhood and School District? Look no further! This is a beautiful open concept home on a quiet cul de sac. Main floor living with master and laundry on the main floor. New luxury vinyl plank throughout the main living area, newly painted kitchen cabinets, Newly painted in main areas as well as upstairs bedrooms, New lighting fixtures, New automatic pool cover, New pool heater, New electric fireplace, Master bath has new shower, Newer mantel and posts. This home is a MUST SEE! Don't miss out-catch it while you can. *Agent Owned*

    Zillow last checked:

    Listing updated:

    Listing Provided by:

    Marti Tracy 513-505-9177,

    Aurum Realty

    Bought with:

    Non-BLC Member

    MIBOR REALTOR® Association

    Source: MIBOR as distributed by MLS GRID,MLS#: 21939418MLS Logo

    Facts & features

    Interior

    Bedrooms & bathrooms
    • Bedrooms: 4
    • Bathrooms: 3
    • Full bathrooms: 2
    • 1/2 bathrooms: 1
    • Main level bathrooms: 2
    • Main level bedrooms: 1
    Primary bedroom
    • Level: Main
    • Area: 255 Square Feet
    • Dimensions: 15x17
    Heating
    • Forced Air
    Cooling
    • Has cooling: Yes
    Appliances
    • Included: Dishwasher, Dryer, Disposal, MicroHood, Microwave, Electric Oven, Refrigerator, Washer
    • Laundry: Laundry Room, Main Level
    Features
    • Cathedral Ceiling(s), Kitchen Island, Entrance Foyer, Ceiling Fan(s), High Speed Internet, Eat-in Kitchen, Wired for Data, Walk-In Closet(s)
    • Windows: Window Bay Bow, Windows Vinyl, Wood Work Painted
    • Has basement: Yes
    • Number of fireplaces: 1
    • Fireplace features: Living Room
    Interior area
    • Total structure area: 3,770
    • Total interior livable area: 3,770 sqft
    • Finished area below ground: 1,097

    Property

    Parking
    • Total spaces: 2
    • Parking features: Attached
    • Attached garage spaces: 2
    Features
    • Levels: Two
    • Stories: 2
    • Patio & porch: Covered, Patio
    • Exterior features: Fire Pit, Putting Green
    • Has private pool: Yes
    • Pool features: Heated, Outdoor Pool, In Ground, Pool Cover, Private
    Lot
    • Size: 0.77 Acres
    • Features: Cul-De-Sac, Street Lights, Mature Trees
    Details
    • Additional structures: Storage
    • Parcel number: 241224215021000015
    • Special conditions: None
    • Other equipment: Radon System

    Construction

    Type & style
    • Home type: SingleFamily
    • Architectural style: Traditional
    • Property subtype: Residential, Single Family Residence
    Materials
    • Vinyl With Brick
    • Foundation: Concrete Perimeter
    Condition
    • New construction: No
    • Year built: 1999

    Utilities & green energy

    • Water: Municipal/City
    • Utilities for property: Electricity Connected

    Community & neighborhood

    Security
    • Security features: Security Service
    Community
    • Community features: Street Lights
    Location
    • Region: Batesville
    • Subdivision: Hunters Glen

    Price history

    DateEventPrice
    12/22/2023Sold$420,000-8.7%$111/sqft
    Source: MIBOR as distributed by MLS GRID #21939418 Report a problem
    10/29/2023Pending sale$459,900$122/sqft
    Source: MIBOR as distributed by MLS GRID #21939418 Report a problem
    10/5/2023Price change$459,900-6.1%$122/sqft
    Source: MLS of Southeastern Indiana #201630 Report a problem
    9/6/2023Price change$489,900-2%$130/sqft
    Source: MLS of Southeastern Indiana #201630 Report a problem
    8/24/2023Listed for sale$499,900+78.6%$133/sqft
    Source: MIBOR as distributed by MLS GRID #21939418 Report a problem
    8/14/2015Sold$279,900-3.4%$74/sqft
    Source: MIBOR as distributed by MLS GRID #21353367 Report a problem
    7/23/2015Pending sale$289,900$77/sqft
    Source: Tudor Square Realty, Inc. #21353367 Report a problem
    5/14/2015Listed for sale$289,900$77/sqft
    Source: Tudor Square Realty, Inc. #21353367 Report a problem

    Public tax history

    YearProperty taxesTax assessment
    2025$3,875 +3.7%$392,500 +1.3%
    2024$3,738 +12.5%$387,500 +7%
    2023$3,322 +13.8%$362,100 +10.8%
    2022$2,918 +4%$326,800 +13.8%
    2021$2,806 -2.4%$287,200 +4.4%
    2020$2,874 -1%$275,200 -2.4%
    2019$2,902 +6.8%$281,900 +6.3%
    2017$2,717 +4.2%$265,200 +2.3%
    2016$2,608 -5.1%$259,200 -2%
    2014$2,748 +2.5%$264,400 -1.8%
    2013$2,680 +2.8%$269,200 +0.5%
    2012$2,606 +3.2%$267,800 +4.4%
    2011$2,524 +7.2%$256,600
    2010$2,354 +3.2%$256,600
    2009$2,280 +31.5%$256,600 -6.6%
    2007$1,734 -37.9%$274,600 +0.6%
    2006$2,793 $272,900 +23.5%
    2005-- $220,900

    Find assessor info on the county website

    Neighborhood: 47006

    Nearby schools

    GreatSchools rating
    Schools provided by the listing agent
    • Elementary: Batesville Primary School
    • Middle: Batesville Middle School
    • High: Batesville High School

    Source: MIBOR as distributed by MLS GRID. This data may not be complete. We recommend contacting the local school district to confirm school assignments for this home.

    Get pre-qualified for a loan
    At Zillow Home Loans, we can pre-qualify you in as little as 5 minutes with no impact to your credit score.

    An equal housing lender. NMLS #10287.