Welcome to Williamsburg Estates West, an exclusive new home community in charming Petal, Mississippi. Offering a seamless blend of sophistication and Smart Home innovation, this neighborhood is designed for those who seek comfort, style, and modern convenience.
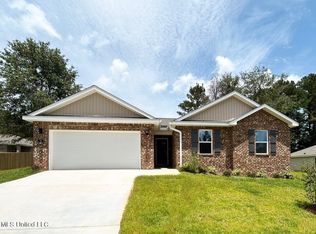

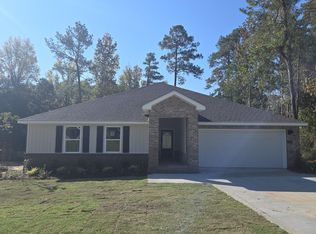
This stunning single-story Cairn plan features four bedrooms, two bathrooms, and over 2,050 square feet of thoughtfully designed living space. The open-concept layout is perfect for both everyday living and elegant entertaining. A gourmet kitchen with a walk-in pantry, granite countertops, stainless-steel appliances, soft-close cabinetry, and a large island overlooks the spacious living and dining areas, creating a warm and welcoming atmosphere.
Luxury vinyl plank flooring flows throughout the main areas, combining high-end style with exceptional durability. LED recessed lighting adds a modern glow, enhancing the beauty of each room. Step outside to a covered back porch, an inviting space for morning coffee or evening gatherings.
The private primary suite is a true retreat, offering an ensuite bath with a double vanity, granite countertops, soaking tub, separate standing shower, private water closet, and a large walk-in closet.
Every home in Williamsburg Estates West includes Home is Connected® Smart Home technology, giving you effortless control of lighting, security, and temperature whether you're at home or away.
Located just minutes from the vibrant dining, shopping, and entertainment of Hattiesburg, Williamsburg Estates West offers the peacefulness of small-town living with modern city conveniences close by.
Come experience elevated living at Williamsburg Estates West.
Pictures may be of a similar home and not necessarily of the subject property. Pictures are representational only.
Sold
Zillow last checked:
Listing updated:
Bought with:
Aritt Davis, 23458
Real Broker
Source: HSMLS,MLS#: 139453
Price history
| Date | Event | Price |
|---|---|---|
| 7/11/2025 | Sold | -- |
Source:  HSMLS #139453 Report a problem HSMLS #139453 Report a problem | ||
| 6/4/2025 | Pending sale | $294,900$144/sqft |
Source: HSMLS #139453 Report a problem | ||
| 5/26/2025 | Contingent | $294,900$144/sqft |
Source: HSMLS #139453 Report a problem | ||
| 1/1/2025 | Price change | $294,900-2.6%$144/sqft |
Source:  DR Horton Report a problem DR Horton Report a problem | ||
| 8/31/2024 | Listed for sale | $302,900$147/sqft |
Source: HSMLS #139453 Report a problem | ||

Sell for more on Zillow
Get a Zillow Showcase℠ listing at no additional cost and you could sell for .
$303,600
2% more
+$6,072
With Zillow Showcase(estimated)
$309,672
