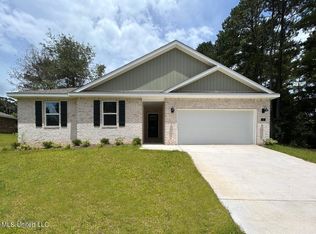
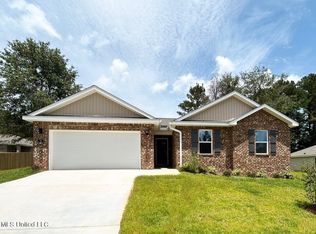
Discover elevated living at its finest with the Denton at Williamsburg Estates West where elegant design, smart home innovation, and everyday luxury meet in beautiful Petal, Mississippi. Perfectly positioned on a prime corner lot, this exquisite 4-bedroom, 2-bath residence offers over 2,280 square feet of thoughtfully curated space, complete with a spacious 2-car garage.
Step into an inviting foyer that welcomes you home. Three generously sized bedrooms and a full bath featuring a double vanity and shower/tub combination are thoughtfully tucked away, offering comfort and privacy for family and guests. A nearby laundry room adds to the home's seamless functionality.
The heart of this masterpiece is the designer kitchen, crafted to inspire. Featuring a striking granite island farmhouse sink, walk-in pantry, stainless-steel appliances, and abundant soft-close cabinetry, it effortlessly flows into an expansive living and dining area creating a breathtaking backdrop for gatherings and everyday living. A covered back porch extends your entertaining space to the outdoors, perfect for morning coffee or evening cocktails.
Retreat to the luxurious primary suite, where serenity awaits. A spacious bedroom leads to a spa-inspired ensuite bath, complete with a double vanity with timeless granite countertop, soaking tub, separate tiled shower, and a large walk-in closet designed to indulge your wardrobe dreams.
Experience the future of comfort with Home is Connected® Smart Home technology, allowing you to manage security, lighting, and climate control from anywhere.
Live the lifestyle you deserve in Williamsburg Estates West, Petal's premier new home community.
Pictures may be of a similar home and not necessarily of the subject property. Pictures are representational only.
Sold
Zillow last checked:
Listing updated:
Bought with:
Blake Nagy, S-58731
Expect Realty
Source: HSMLS,MLS#: 138552
Price history
| Date | Event | Price |
|---|---|---|
| 11/13/2025 | Sold | -- |
Source:  HSMLS #138552 Report a problem HSMLS #138552 Report a problem | ||
| 10/16/2025 | Pending sale | $290,900$127/sqft |
Source: HSMLS #138552 Report a problem | ||
| 9/5/2025 | Price change | $290,900-3.3%$127/sqft |
Source: HSMLS #138552 Report a problem | ||
| 8/9/2025 | Price change | $300,900-1.6%$131/sqft |
Source: HSMLS #138552 Report a problem | ||
| 5/21/2025 | Price change | $305,900-1%$134/sqft |
Source: HSMLS #138552 Report a problem | ||
| 2/19/2025 | Price change | $308,900+1%$135/sqft |
Source: HSMLS #138552 Report a problem | ||
| 12/31/2024 | Price change | $305,900-2.5%$134/sqft |
Source: HSMLS #138552 Report a problem | ||
| 11/15/2024 | Price change | $313,900-1.6%$137/sqft |
Source: HSMLS #138552 Report a problem | ||
| 8/2/2024 | Price change | $318,900+0.9%$139/sqft |
Source:  DR Horton Report a problem DR Horton Report a problem | ||
| 7/16/2024 | Price change | $315,900-1.6%$138/sqft |
Source: DR Horton Report a problem | ||
| 6/22/2024 | Listed for sale | $320,900$140/sqft |
Source: HSMLS #138552 Report a problem | ||


Sell for more on Zillow
Get a Zillow Showcase℠ listing at no additional cost and you could sell for .
$296,700
2% more
+$5,934
With Zillow Showcase(estimated)
$302,634
