Welcome to 11 Voyagers Lane in Ashland’s Pine Lake community! Set in a peaceful, tree-lined setting, this home offers an ideal blend of privacy and convenience with amazing access to Ashland State Park, the commuter rail, local shops, and top rated schools. The main level features a sprawling living room with fireplace and sliders to private deck, perfect for entertaining or unwinding. The well appointed kitchen flows seamlessly into the dining area. Upstairs with cathedral ceilings, the bedrooms each feature full baths and balcony access, while the primary suite has large closet and lovely nursery nook! The partially finished lower level adds versatile space for a home office, gym, or guest room, and the oversized tandem garage provides ample storage and parking. Recent upgrades include brand new windows and sliders, renovated baths and more. With its flexible layout and prime location, this turn-key home offers comfort, convenience, and a relaxing lifestyle in the heart of Ashland!
Sold for $515,000
$515,000
11 Voyagers Ln Unit 11, Ashland, MA 01721
2beds
1,814sqft
Condominium, Townhouse
Built in 1986
-- sqft lot
$519,700 Zestimate®
$284/sqft
$2,959 Estimated rent
Home value
$519,700
$483,000 - $561,000
$2,959/mo
Zestimate® history
Owner options
List your home for rent
$2,959/mo
Rent Zestimate®
Find your next renter with Zillow Rental Manager. Plus, with online applications, you can quickly screen prospective tenants – for free.
$2,959/mo
Rent Zestimate®
Refinance and save
$3,745/mo
Est. payment
Refinancing to a lower rate could help reduce your monthly payments and save thousands over the life of the loan.
$3,745/mo
Est. payment
Explore your selling options
Work with a Zillow partner agent
Leverage their expertise and Zillow's premium Showcase listings to get your home seen by more buyers.
Get startedList with your own agent
Get your home in front of millions of buyers by listing it on Zillow.
Learn how to do itSell it yourself
Take full control of how buyers see your home on Zillow by listing For Sale by Owner (FSBO).
List your homeWhat's special
Zillow last checked:
Listing updated:
Listed by:
Charles Haritos 207-409-4670,
Block Realty 617-505-3324,
Charles Haritos 207-409-4670
Bought with:
Andrei Mirza
Boston Suburbs Real Estate
Source: MLS PIN,MLS#: 73433053
Facts & features
Interior
Bedrooms & bathrooms
- Bedrooms: 2
- Bathrooms: 3
- Full bathrooms: 2
- 1/2 bathrooms: 1
Primary bedroom
- Features: Bathroom - Full, Bathroom - Double Vanity/Sink, Cathedral Ceiling(s), Closet, Flooring - Wall to Wall Carpet, Balcony / Deck, Slider
- Level: Second
- Area: 224.58
- Dimensions: 16.33 x 13.75
Bedroom 2
- Features: Bathroom - Full, Cathedral Ceiling(s), Flooring - Wall to Wall Carpet, Balcony / Deck
- Level: Second
- Area: 193.61
- Dimensions: 13.67 x 14.17
Primary bathroom
- Features: Yes
Bathroom 1
- Features: Bathroom - Half
- Level: First
Bathroom 2
- Features: Bathroom - Full, Bathroom - Double Vanity/Sink
- Level: Second
Bathroom 3
- Features: Bathroom - Full
- Level: Second
Dining room
- Features: Flooring - Hardwood
- Level: First
- Area: 145.78
- Dimensions: 13.67 x 10.67
Kitchen
- Features: Flooring - Hardwood, Kitchen Island
- Level: First
Living room
- Features: Flooring - Hardwood
- Level: First
- Area: 449.46
- Dimensions: 33.5 x 13.42
Heating
- Forced Air, Natural Gas
Cooling
- Central Air
Appliances
- Included: Range, Dishwasher, Disposal, Refrigerator, Freezer, Washer, Dryer, Water Treatment
- Laundry: Gas Dryer Hookup, Washer Hookup, In Basement, In Unit
Features
- Bonus Room
- Flooring: Wood, Tile, Carpet
- Windows: Insulated Windows
- Has basement: Yes
- Number of fireplaces: 1
- Fireplace features: Living Room
Interior area
- Total structure area: 1,814
- Total interior livable area: 1,814 sqft
- Finished area above ground: 1,814
- Finished area below ground: 224
Property
Parking
- Total spaces: 3
- Parking features: Attached, Under, Garage Door Opener, Off Street, Driveway, Paved
- Attached garage spaces: 2
- Uncovered spaces: 1
Accessibility
- Accessibility features: No
Features
- Patio & porch: Porch, Deck, Patio
- Exterior features: Porch, Deck, Patio, Balcony
Details
- Parcel number: M:020.0 B:0144 L:0100.4,3295069
- Zoning: R
Construction
Type & style
- Home type: Townhouse
- Property subtype: Condominium, Townhouse
Materials
- Stone
- Roof: Shingle
Condition
- Year built: 1986
Utilities & green energy
- Electric: Circuit Breakers, 100 Amp Service
- Sewer: Public Sewer
- Water: Public
- Utilities for property: for Gas Range, for Gas Dryer, Washer Hookup
Community & HOA
Community
- Features: Public Transportation, Shopping, Park, Walk/Jog Trails, Medical Facility, Bike Path, Highway Access, Public School, T-Station
HOA
- Services included: Insurance, Maintenance Structure, Road Maintenance, Snow Removal, Trash, Reserve Funds
- HOA fee: $532 monthly
Location
- Region: Ashland
Financial & listing details
- Price per square foot: $284/sqft
- Tax assessed value: $500,700
- Annual tax amount: $6,394
- Date on market: 1/8/2026
- Listing terms: Contract
Price history
| Date | Event | Price |
|---|---|---|
| 11/19/2025 | Sold | $515,000-1%$284/sqft |
Source: MLS PIN #73433053 Report a problem | ||
| 9/30/2025 | Price change | $520,000-1.9%$287/sqft |
Source: MLS PIN #73433053 Report a problem | ||
| 9/18/2025 | Listed for sale | $530,000+29.3%$292/sqft |
Source: MLS PIN #73433053 Report a problem | ||
| 7/26/2021 | Sold | $410,000$226/sqft |
Source: MLS PIN #72819149 Report a problem | ||
Public tax history
Tax history is unavailable.
Neighborhood: 01721
Nearby homes
- $588,4003 bd3 ba2.1k sqft9 Voyagers Ln, Ashland, MA 01721Off Market
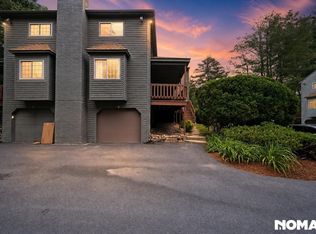
- $537,9002 bd3 ba1.8k sqft15 Treasure Way, Ashland, MA 01721Off Market
- $--2 bd2 ba1.8k sqft23 Treasure Way #1, Ashland, MA 01721Off Market

- $559,0002 bd3 ba1.8k sqft3 Treasure Way UNIT 3, Ashland, MA 01721Sold

- $575,0002 bd3 ba1.8k sqft11 Treasure Way UNIT 11, Ashland, MA 01721Sold
- $519,5002 bd3 ba1.8k sqft26 Voyagers Ln UNIT 26, Ashland, MA 01721Sold
- $565,0002 bd3 ba1.8k sqft21 Treasure Way #21, Ashland, MA 01721Sold
- $570,0002 bd2 ba1.8k sqft2 Voyagers Ln, Ashland, MA 01721Off Market
Nearby schools
GreatSchools rating
- 7/10David Mindess Elementary SchoolGrades: 3-5Distance: 0.9 mi
- 9/10Ashland Middle SchoolGrades: 6-8Distance: 0.3 mi
- 9/10Ashland High SchoolGrades: 9-12Distance: 1.3 mi
Schools provided by the listing agent
- Elementary: David Mindess Elementary
- Middle: Ashland Middle School
- High: Ashland High School
Source: MLS PIN. This data may not be complete. We recommend contacting the local school district to confirm school assignments for this home.
Get a cash offer in 3 minutes
Find out how much your home could sell for in as little as 3 minutes with a no-obligation cash offer.
Estimated market value
$519,700
Get a cash offer in 3 minutes
Find out how much your home could sell for in as little as 3 minutes with a no-obligation cash offer.
Estimated market value
$519,700
- Massachusetts
- Middlesex County
- Ashland
- 01721
- 11 Voyagers Ln Unit 11
Nearby cities
Nearby zip codes
Other Ashland Topics
