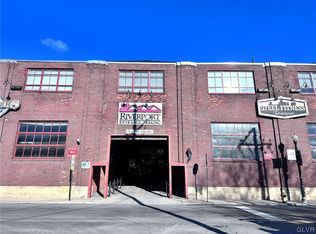
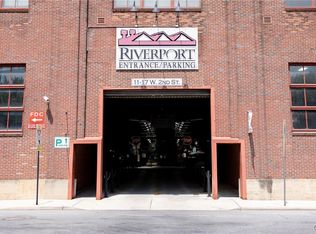
Welcome to this impeccably maintained condo offering stylish urban living in the heart of Bethlehem’s vibrant South Side. Located in the Riverport community, this residence combines contemporary comforts with the enduring character of a converted historic building. Step inside to discover gleaming hardwood floors, recessed lighting, and an open-concept layout. The living room features French doors that open to a serene interior courtyard. The eat-in kitchen boasts granite countertops, stainless steel appliances, ample counter space and pantry. Additional highlights include central AC, electric forced air heat, secure building with elevator access, private parking, and brick construction with dramatic industrial-style architecture.
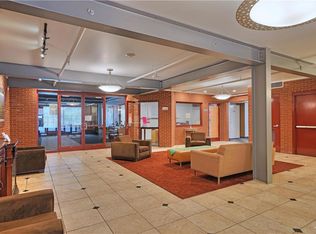
Enjoy exclusive access to Riverport’s shared amenities, including a stylish resident lounge, conference areas, and an on-site fitness facility. Step outside to explore the nearby Sands Casino, SteelStacks, Lehigh University, and a rich array of shops, cafes, and parks—all within walking distance. This is an exceptional opportunity to own a slice of Bethlehem’s revitalized urban scene. Schedule your private showing today and experience elevated city living at Riverport. Close to numerous parks and trails, Historic Downtown Bethlehem, the Southside Arts District, an eclectic restaurant scene, quality healthcare and so much more. Convenient to all major roadways. Schedule today!
Sold for $192,000
$192,000
11 W 2nd St Unit 130, Bethlehem, PA 18015
1beds
748sqft
Condominium, Apartment
Built in 2006
-- sqft lot
$202,900 Zestimate®
$257/sqft
$1,616 Estimated rent
Home value
$202,900
$183,000 - $225,000
$1,616/mo
Zestimate® history
Owner options
List your home for rent
$1,616/mo
Rent Zestimate®
Find your next renter with Zillow Rental Manager. Plus, with online applications, you can quickly screen prospective tenants – for free.
$1,616/mo
Rent Zestimate®
Refinance and save
$1,518/mo
Est. payment
Refinancing to a lower rate could help reduce your monthly payments and save thousands over the life of the loan.
$1,518/mo
Est. payment
Explore your selling options
Work with a Zillow partner agent
Leverage their expertise and Zillow's premium Showcase listings to get your home seen by more buyers.
Get startedList with your own agent
Get your home in front of millions of buyers by listing it on Zillow.
Learn how to do itSell it yourself
Take full control of how buyers see your home on Zillow by listing For Sale by Owner (FSBO).
List your homeWhat's special
Brick constructionEat-in kitchenSerene interior courtyardDramatic industrial-style architectureRecessed lightingOpen-concept layoutAmple counter space
Zillow last checked:
Listing updated:
Listed by:
Dan Witt 610-462-3280,
Keller Williams Allentown
Bought with:
Dan Witt, RS319694
Keller Williams Allentown
Source: GLVR,MLS#: 756839 Originating MLS: Lehigh Valley MLS
Originating MLS: Lehigh Valley MLSFacts & features
Interior
Bedrooms & bathrooms
- Bedrooms: 1
- Bathrooms: 1
- Full bathrooms: 1
Bedroom
- Description: Wall to wall carpet, closet.
- Level: First
- Dimensions: 12.00 x 13.00
Dining room
- Description: Hardwood floors, recessed lighting.
- Level: First
- Dimensions: 11.00 x 15.00
Foyer
- Description: Hardwood floors, coat rack.
- Level: First
- Dimensions: 4.00 x 14.00
Other
- Description: Tile floor, granite sink, tub and shower.
- Level: First
- Dimensions: 7.00 x 8.00
Kitchen
- Description: Eat-in, hardwood floors, granite, pantry, electric stove.
- Level: First
- Dimensions: 7.00 x 11.00
Laundry
- Description: Stackable washer & dryer in unit.
- Level: First
- Dimensions: 5.00 x 3.00
Living room
- Description: Hardwood floors, open concept, french doors lead to courtyard.
- Level: First
- Dimensions: 9.00 x 15.00
Heating
- Electric, Forced Air, Heat Pump
Cooling
- Central Air
Appliances
- Included: Electric Dryer, Electric Oven, Electric Water Heater, Refrigerator, Washer
- Laundry: Electric Dryer Hookup
Features
- Dining Area, Eat-in Kitchen
- Basement: None
Interior area
- Total interior livable area: 748 sqft
- Finished area above ground: 748
- Finished area below ground: 0
Property
Parking
- Total spaces: 1
- Parking features: Off Street, Parking Garage
- Garage spaces: 1
Features
- Stories: 1
Details
- Parcel number: P6 2 130 0204
- Zoning: 04CB
- Special conditions: None
Construction
Type & style
- Home type: Condo
- Architectural style: Other
- Property subtype: Condominium, Apartment
- Attached to another structure: Yes
Materials
- Brick
- Roof: Other
Condition
- Year built: 2006
Utilities & green energy
- Electric: Circuit Breakers
- Sewer: Public Sewer
- Water: Public
Community & HOA
Community
- Subdivision: Riverport
HOA
- Has HOA: Yes
- HOA fee: $190 monthly
Location
- Region: Bethlehem
Financial & listing details
- Price per square foot: $257/sqft
- Tax assessed value: $33,800
- Annual tax amount: $3,056
- Date on market: 9/19/2025
- Cumulative days on market: 42 days
- Listing terms: Cash,Conventional
- Ownership type: Common
Price history
| Date | Event | Price |
|---|---|---|
| 7/25/2025 | Sold | $192,000-4%$257/sqft |
Source:  GLVR #756839 Report a problem GLVR #756839 Report a problem | ||
| 7/9/2025 | Pending sale | $200,000$267/sqft |
Source: GLVR #756839 Report a problem | ||
| 5/28/2025 | Listed for sale | $200,000$267/sqft |
Source: GLVR #756839 Report a problem | ||
| 4/21/2023 | Listing removed | -- |
Source: GLVR #712245 Report a problem | ||
| 3/17/2023 | Listed for rent | $1,495$2/sqft |
Source: GLVR #712245 Report a problem | ||
Public tax history
Tax history is unavailable.
Neighborhood: 18015
Nearby homes
- $219,9001 bd2 ba1k sqft11 W 2nd St UNIT 112, Bethlehem, PA 18015Sold
- $245,0002 bd2 ba1.1k sqft11 W 2nd St, Bethlehem, PA 18015Sold
- $208,0001 bd1 ba748 sqft11 W 2nd St UNIT 234, Bethlehem, PA 18015Sold

- $200,0001 bd1 ba720 sqft11 W 2nd St UNIT 318, Bethlehem, PA 18015Sold
- $190,0001 bd1 ba816 sqft11 W 2nd St UNIT 328, Bethlehem, PA 18015Sold
- $258,0002 bd2 ba1k sqft11 W 2nd St UNIT 340, Bethlehem, PA 18015Sold
- $272,0002 bd2 ba1.2k sqft11 W 2nd St UNIT 210, Bethlehem, PA 18015Sold
- $3,2002 bd2 ba2.1k sqft11 W 2nd St UNIT 101, Bethlehem, PA 18015For Rent
Nearby schools
GreatSchools rating
- 4/10Fountain Hill Elementary SchoolGrades: PK-5Distance: 3.3 mi
- 5/10Broughal Middle SchoolGrades: 6-8Distance: 0.3 mi
- 3/10Liberty High SchoolGrades: 9-12Distance: 1.1 mi
Schools provided by the listing agent
- Elementary: Fountain Hill
- Middle: Broughal
- High: Liberty
- District: Bethlehem
Source: GLVR. This data may not be complete. We recommend contacting the local school district to confirm school assignments for this home.
Get a cash offer in 3 minutes
Find out how much your home could sell for in as little as 3 minutes with a no-obligation cash offer.
Estimated market value
$202,900
Get a cash offer in 3 minutes
Find out how much your home could sell for in as little as 3 minutes with a no-obligation cash offer.
Estimated market value
$202,900
- Pennsylvania
- Northampton County
- Bethlehem
- 18015
- 11 W 2nd St Unit 130
Nearby cities
Nearby neighborhoods
Nearby zip codes
Other Bethlehem Topics
